


$275,000
$275,000
For more information regarding the value of a property, please contact us for a free consultation.
403 NE 61st TER Kansas City, MO 64118
3 Beds
2 Baths
2,196 SqFt
Key Details
Sold Price $275,000
Property Type Single Family Home
Sub Type Single Family Residence
Listing Status Sold
Purchase Type For Sale
Square Footage 2,196 sqft
Price per Sqft $125
Subdivision Oakwood
MLS Listing ID 2597750
Sold Date 02/26/26
Style Cape Cod
Bedrooms 3
Full Baths 2
Year Built 1946
Annual Tax Amount $2,472
Lot Size 0.450 Acres
Acres 0.45
Property Sub-Type Single Family Residence
Source hmls
Property Description
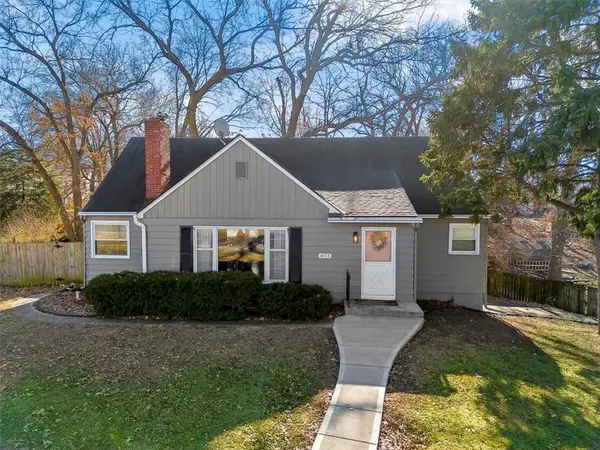
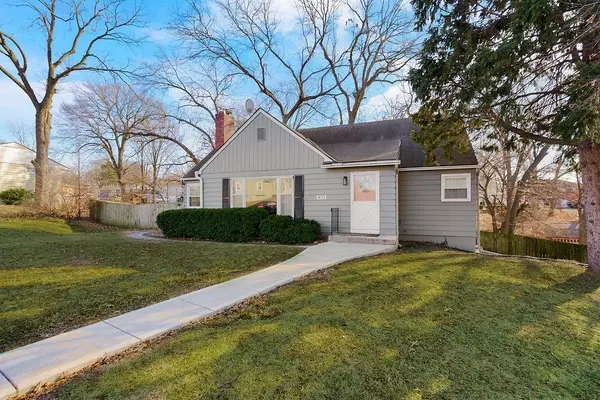
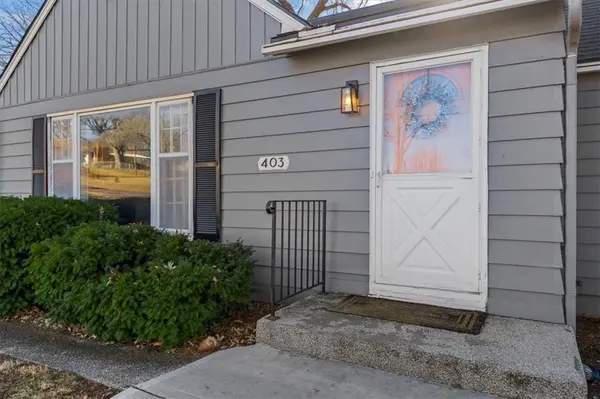
Welcome home to this storybook-charming bungalow tucked on a peaceful, tree-lined street! From the inviting front walk to the cheerful front door, this home instantly feels warm, welcoming, and full of personality.
Step inside to a bright, airy living room with beautiful hardwood floors, oversized windows, and space to relax or entertain. The flow continues into a dedicated dining area featuring bold, stylish accent walls and plenty of room for gatherings, game nights, or holiday meals.
Just off the dining room, a sunny bonus nook makes the perfect coffee bar, reading corner, or plant-filled retreat — flooded with natural light from wraparound windows.
Upstairs you'll find cozy, character-filled bedrooms, including a whimsical vaulted space with star-studded ceilings and charming architectural angles — perfect for a kids' room, creative studio, or dreamy guest space. The main bedroom offers calming blue tones, built-in shelving, and great natural light.
Downstairs, the finished lower level adds incredible flexibility with space for a home gym, media room, playroom, or cozy second living area, complete with a striking brick fireplace that anchors the room.
Outside, enjoy a spacious, fenced backyard with mature trees, room to play, and space for gardening, pets, or outdoor entertaining. The back patio and private entry make this yard just as functional as it is charming.
With timeless curb appeal, thoughtful interior updates, and flexible living spaces throughout, this home is truly a rare find — full of warmth, style, and room to grow.
Come fall in love with this one-of-a-kind home before someone else does!
Location
State MO
County Clay
Rooms
Basement Finished, Full, Garage Entrance
Interior
Interior Features Ceiling Fan(s)
Heating Natural Gas
Cooling Electric
Flooring Luxury Vinyl, Wood
Fireplaces Number 1
Fireplaces Type Basement, Wood Burn Stove
Fireplace Y
Laundry In Basement
Exterior
Parking Features true
Garage Spaces 1.0
Fence Wood
Roof Type Composition
Building
Entry Level 1.5 Stories
Sewer Public Sewer
Water Public
Structure Type Metal Siding
Schools
School District North Kansas City
Others
Ownership Investor
Read Less
Want to know what your home might be worth? Contact us for a FREE valuation!

Our team is ready to help you sell your home for the highest possible price ASAP

NEARBY SCHOOLS & BUSINESSES