



$365,000
$365,000
For more information regarding the value of a property, please contact us for a free consultation.
7330 Long AVE Shawnee, KS 66216
3 Beds
2 Baths
1,503 SqFt
Key Details
Sold Price $365,000
Property Type Single Family Home
Sub Type Single Family Residence
Listing Status Sold
Purchase Type For Sale
Square Footage 1,503 sqft
Price per Sqft $242
Subdivision Westminster Pl
MLS Listing ID 2597823
Sold Date 02/26/26
Style Traditional
Bedrooms 3
Full Baths 2
Year Built 1985
Annual Tax Amount $4,221
Lot Size 0.268 Acres
Acres 0.26795226
Property Sub-Type Single Family Residence
Source hmls
Property Description
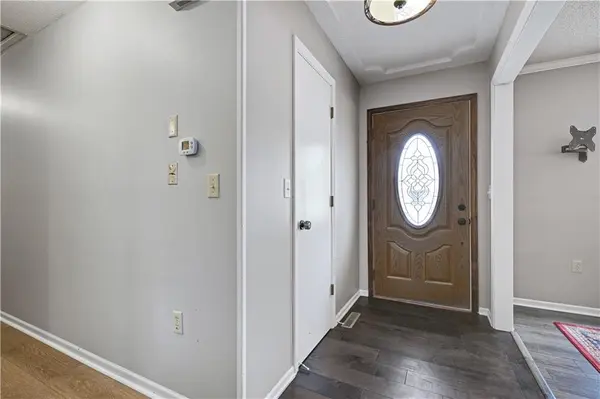
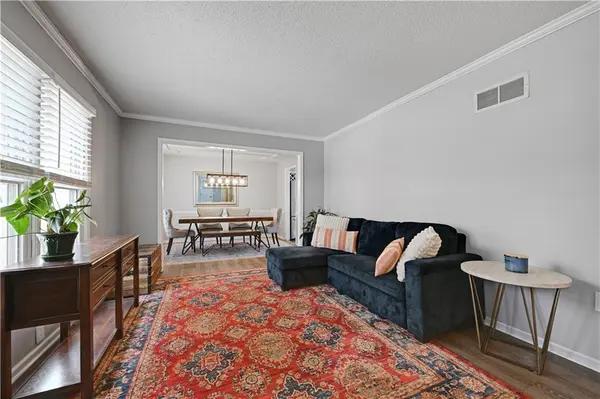
Welcome home to this beautifully maintained Shawnee residence offering space, style, and room to grow. The home features a large two-car garage and an unfinished basement, providing excellent potential for future expansion or additional living space. The heart of the home is the thoughtfully updated kitchen, showcasing granite countertops, stainless steel appliances, white cabinetry with abundant storage, a marble mosaic backsplash, updated lighting, and an island with seating—perfect for everyday living and entertaining. The adjoining dining room features a modern, updated light fixture that complements the kitchen's timeless style. Two distinct living areas offer flexibility and function: a formal sitting room at the front of the home and a spacious family room at the back, complete with a gas fireplace, elegant trim details, and built-in cabinetry, all seamlessly connected to the kitchen. The fully fenced backyard is ideal for relaxing or entertaining, featuring low-maintenance landscaping, a level driveway, a large deck, and mature trees that provide beauty and shade. On the main level, the secondary bedrooms offer generously sized closets, while the hallway bathroom has been refreshed with a new quartz countertop and faucet. The primary suite is a true retreat, featuring updated flooring, two closets, a ceiling fan, and a vaulted tray ceiling, along with a private full bathroom updated with a quartz countertop and new faucet. Well cared for, move-in ready, and located in highly regarded schools, this home offers comfort, functionality, and future potential—all waiting for its next owner.
Location
State KS
County Johnson
Rooms
Other Rooms Family Room
Basement Concrete, Inside Entrance
Interior
Interior Features Ceiling Fan(s), Kitchen Island, Painted Cabinets, Pantry
Heating Forced Air, Natural Gas
Cooling Attic Fan, Electric
Flooring Luxury Vinyl, Tile
Fireplaces Number 1
Fireplaces Type Family Room, Gas
Fireplace Y
Appliance Dishwasher, Disposal, Microwave, Electric Range, Stainless Steel Appliance(s)
Laundry In Basement
Exterior
Parking Features true
Garage Spaces 2.0
Fence Wood
Roof Type Composition
Building
Lot Description Corner Lot, Level, Many Trees
Entry Level Raised Ranch
Sewer Public Sewer
Water Public
Structure Type Stucco,Vinyl Siding
Schools
Elementary Schools Mill Creek
Middle Schools Trailridge
High Schools Sm Northwest
School District Shawnee Mission
Others
Ownership Private
Acceptable Financing Cash, Conventional, FHA, VA Loan
Listing Terms Cash, Conventional, FHA, VA Loan
Special Listing Condition Standard
Read Less
Want to know what your home might be worth? Contact us for a FREE valuation!

Our team is ready to help you sell your home for the highest possible price ASAP

NEARBY SCHOOLS & BUSINESSES