
$285,000
$285,000
For more information regarding the value of a property, please contact us for a free consultation.
6913 T Gabbert DR Pleasant Valley, MO 64068
3 Beds
3 Baths
1,629 SqFt
Key Details
Sold Price $285,000
Property Type Single Family Home
Sub Type Single Family Residence
Listing Status Sold
Purchase Type For Sale
Square Footage 1,629 sqft
Price per Sqft $174
Subdivision Highridge Manor
MLS Listing ID 2592637
Sold Date 03/02/26
Bedrooms 3
Full Baths 2
Half Baths 1
Year Built 1989
Annual Tax Amount $3,489
Lot Size 10,019 Sqft
Acres 0.2300046
Property Sub-Type Single Family Residence
Source hmls
Property Description
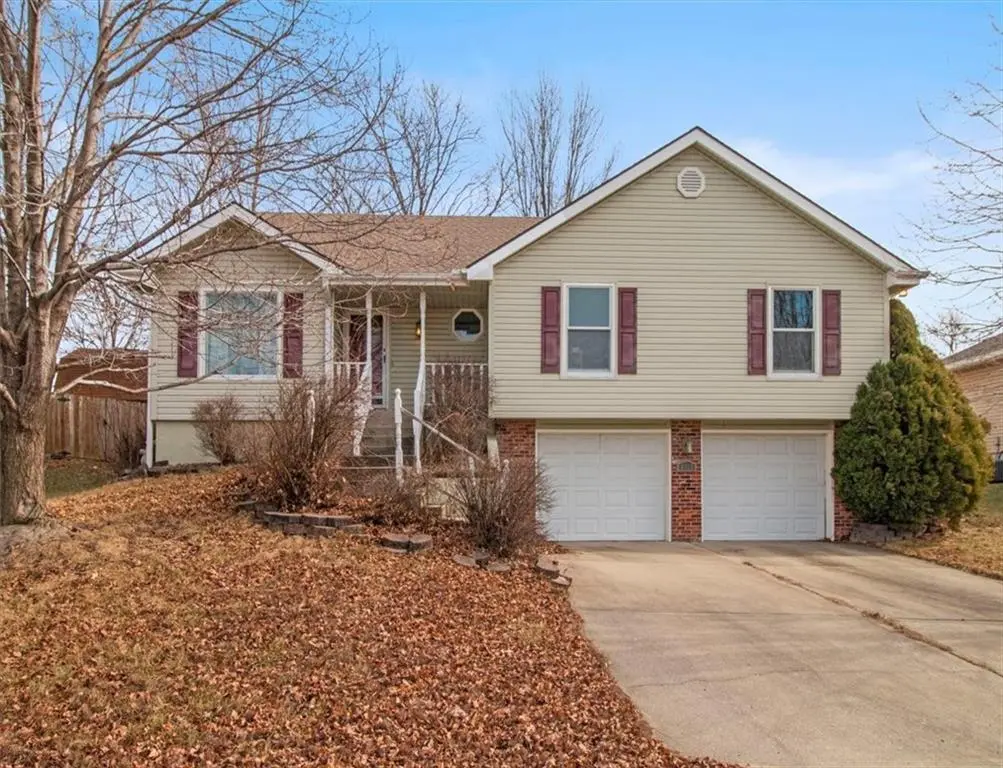
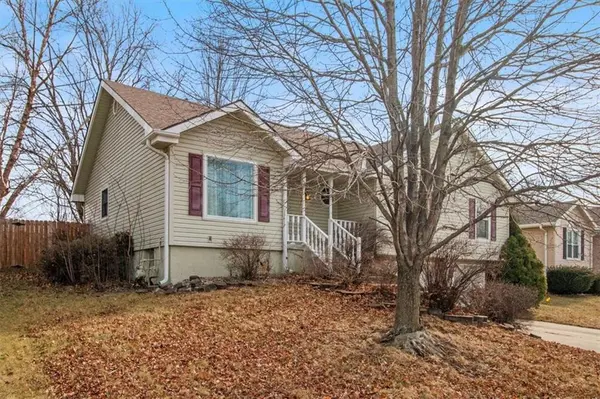
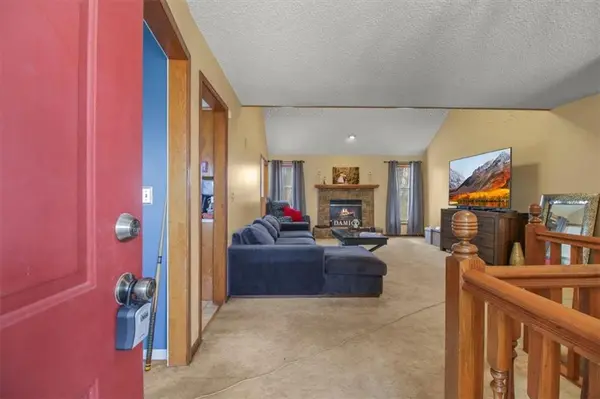
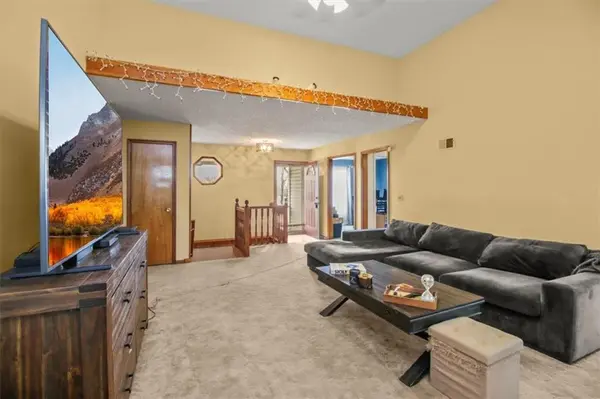
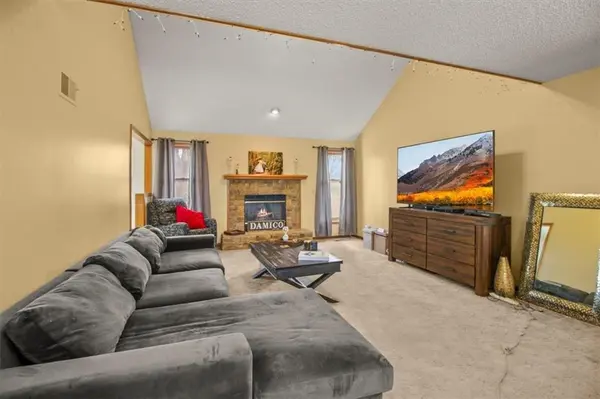
Welcome home to this well-maintained raised ranch in the heart of Pleasant Valley, Missouri—where space, comfort, and freedom (hello, no HOA!) come together. This 3-bedroom, 2.5-bath home offers a smart and functional layout with spacious bedrooms and room to grow. The main level features a bright, inviting living area that flows easily into the kitchen and dining space, perfect for everyday living or entertaining. Downstairs, the finished basement adds valuable bonus space—ideal for a second living area, home office, workout room, or game room. A 2-car garage provides plenty of storage and convenience. Tucked into a quiet neighborhood with easy access to highways, shopping, and dining, this home checks all the boxes for comfort, flexibility, and location. Don't miss your chance to make it yours—schedule a showing today!
Location
State MO
County Clay
Rooms
Other Rooms Formal Living Room, Main Floor BR, Main Floor Primary Bedroom
Basement Finished, Garage Entrance
Interior
Interior Features Pantry, Vaulted Ceiling(s)
Heating Natural Gas
Cooling Electric
Flooring Carpet, Laminate
Fireplaces Number 1
Fireplaces Type Living Room
Fireplace Y
Laundry Bedroom Level, In Basement
Exterior
Parking Features true
Garage Spaces 2.0
Fence Wood
Roof Type Composition
Building
Entry Level Raised Ranch
Sewer Public Sewer
Water Public
Structure Type Vinyl Siding
Schools
Elementary Schools Gracemor
Middle Schools Maple Park
High Schools Winnetonka
School District North Kansas City
Others
Ownership Private
Acceptable Financing Cash, Conventional, FHA, VA Loan
Listing Terms Cash, Conventional, FHA, VA Loan
Read Less
Want to know what your home might be worth? Contact us for a FREE valuation!

Our team is ready to help you sell your home for the highest possible price ASAP

NEARBY SCHOOLS & BUSINESSES