


$439,000
$439,000
For more information regarding the value of a property, please contact us for a free consultation.
5006 Nall AVE Roeland Park, KS 66202
4 Beds
4 Baths
2,056 SqFt
Key Details
Sold Price $439,000
Property Type Single Family Home
Sub Type Single Family Residence
Listing Status Sold
Purchase Type For Sale
Square Footage 2,056 sqft
Price per Sqft $213
MLS Listing ID 2588550
Sold Date 03/03/26
Style Traditional
Bedrooms 4
Full Baths 3
Half Baths 1
Year Built 1900
Annual Tax Amount $4,782
Lot Size 0.490 Acres
Acres 0.49
Property Sub-Type Single Family Residence
Source hmls
Property Description
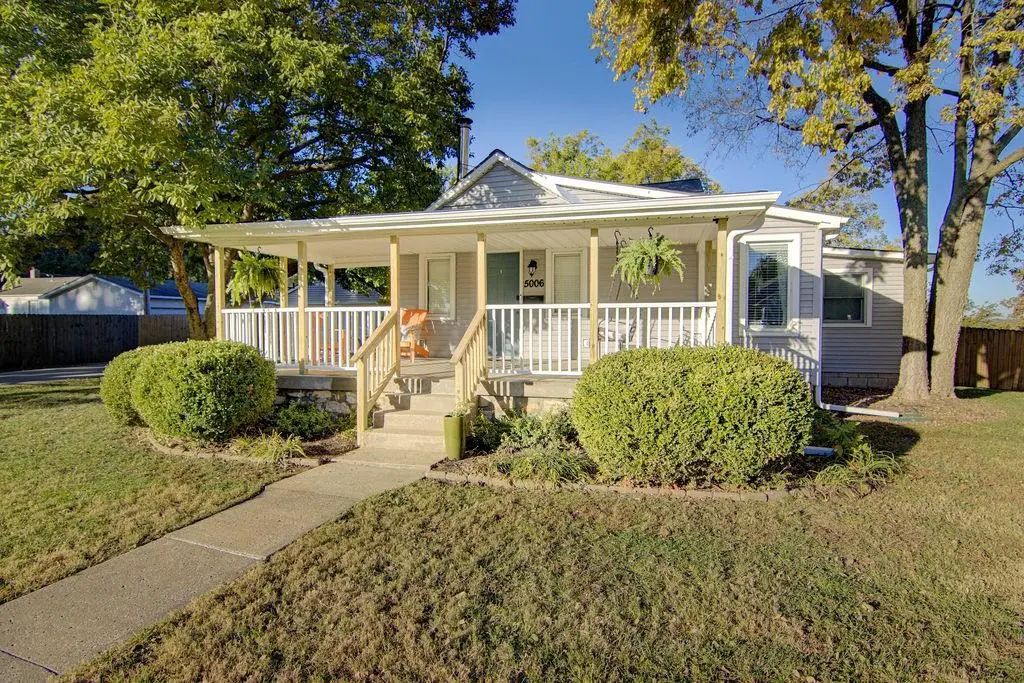
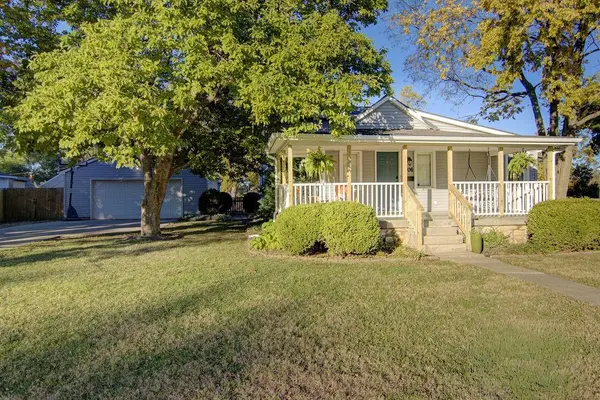
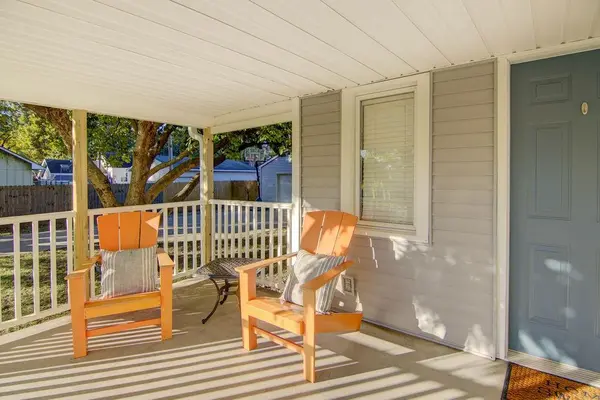
Welcome home to this completely updated, well maintained home on a 1/2 acre flat, private lot! Nestled in on the quiet end of Nall (dead ends just north), you will fall in love at first sight! Sip your morning coffee on the HUGE covered front porch, or take in the beautiful sunsets on the oversized back deck overlooking a parklike fenced in yard with a kid's dream treehouse. Step inside to the 4 bed, 3.5 bath home with THREE bedrooms on the main level. Entertain guests with your dream kitchen that includes ample storage, pantry, granite counters, bar seating, and beautifully updated tile backsplash. Cozy up to the wood burning stove fireplace and watch all your favorite movies this winter. Home features an oversized, 2 car detached garage and a large, flat driveway for the kids to play and ride bikes. Recent updates include a brand new roof and gutters, newer HVAC and humidifier, added butler's area just off kitchen, and new flooring in primary bath. You will LOVE this very walkable neighborhood that is the perfect proximity to shopping, highways, schools, Nall Park, Cedar Roe Library, and Roeland Park Community Center and Aquatic Center. You won't want to miss calling this one HOME!
Location
State KS
County Johnson
Rooms
Other Rooms Breakfast Room, Fam Rm Main Level, Family Room, Main Floor BR, Main Floor Primary Bedroom, Office
Basement Cellar, Crawl Space, Inside Entrance, Partial
Interior
Interior Features Painted Cabinets, Pantry, Walk-In Closet(s)
Heating Forced Air
Cooling Electric
Flooring Carpet, Luxury Vinyl, Tile, Wood
Fireplaces Number 1
Fireplaces Type Wood Burn Stove
Fireplace Y
Appliance Dishwasher, Disposal, Gas Range
Laundry Main Level, Off The Kitchen
Exterior
Parking Features true
Garage Spaces 2.0
Fence Wood
Roof Type Composition
Building
Lot Description City Lot, Many Trees
Entry Level 1.5 Stories,Ranch
Sewer Public Sewer
Water Public
Structure Type Vinyl Siding
Schools
Elementary Schools Rushton
Middle Schools Hocker Grove
High Schools Sm North
School District Shawnee Mission
Others
Ownership Private
Acceptable Financing Cash, Conventional, FHA, VA Loan
Listing Terms Cash, Conventional, FHA, VA Loan
Read Less
Want to know what your home might be worth? Contact us for a FREE valuation!

Our team is ready to help you sell your home for the highest possible price ASAP

NEARBY SCHOOLS & BUSINESSES