
$900,000
$900,000
For more information regarding the value of a property, please contact us for a free consultation.
11729 S BARTH RD Olathe, KS 66061
5 Beds
5 Baths
5,091 SqFt
Key Details
Sold Price $900,000
Property Type Single Family Home
Sub Type Single Family Residence
Listing Status Sold
Purchase Type For Sale
Square Footage 5,091 sqft
Price per Sqft $176
Subdivision Cedar Creek- Southglen Woods
MLS Listing ID 2586501
Sold Date 03/02/26
Style Traditional
Bedrooms 5
Full Baths 4
Half Baths 1
HOA Fees $72/Semi-Annually
Year Built 2015
Annual Tax Amount $9,176
Lot Size 0.790 Acres
Acres 0.78999084
Property Sub-Type Single Family Residence
Source hmls
Property Description
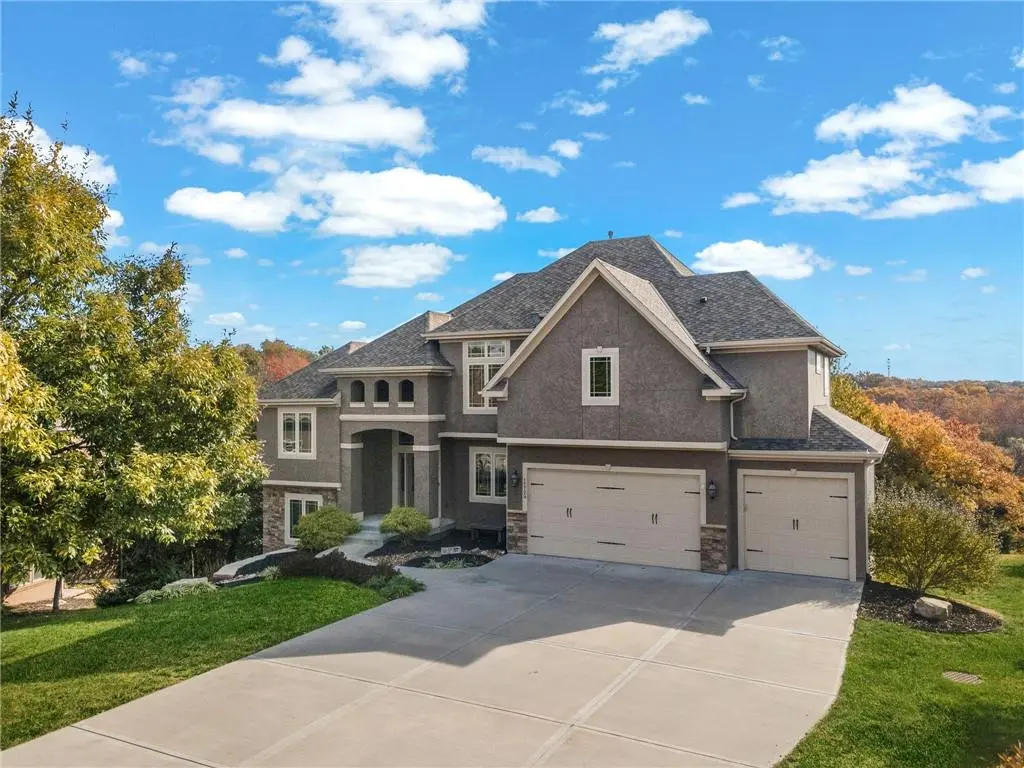
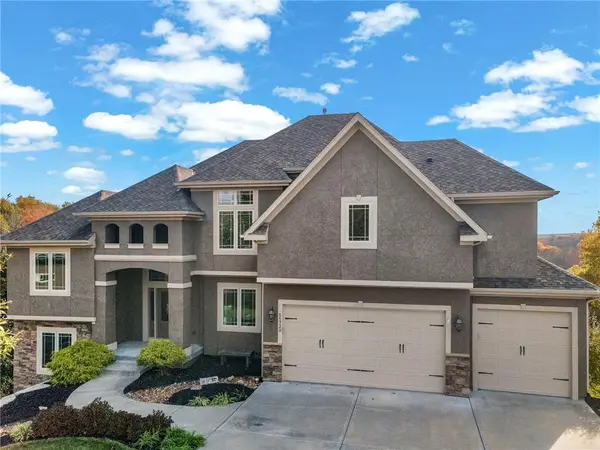
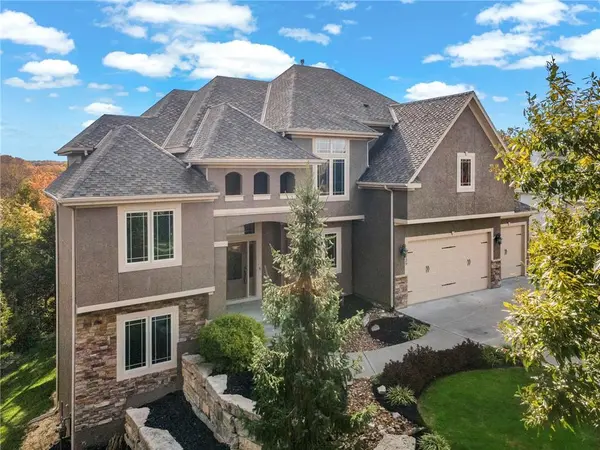
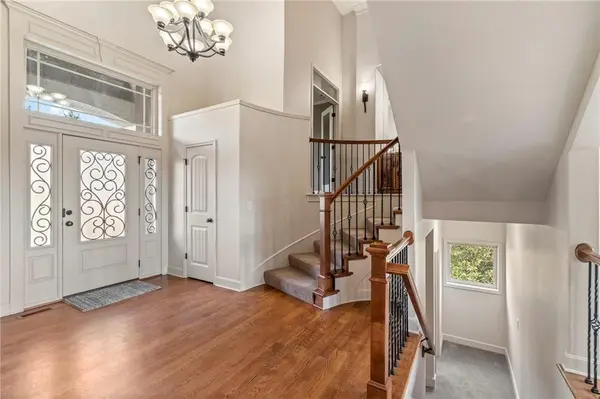
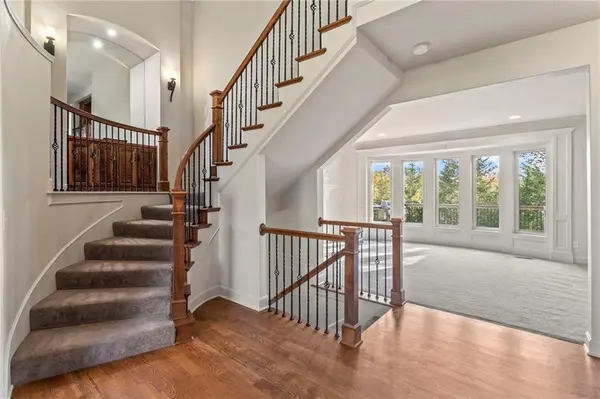
Cedar Creek Living in a neighborhood! Quiet cul-de-sac/walkout/Green Space Treed/and a backyard begging for activity! And the view - set on a ridge with an uninhibited Southern view. Three separate decks - two with covered roofs and lots of privacy. Deer and turkey are frequent visitors. Open and spacious floor plan - within a few steps of the front entrance you see the vaulted entry - the great room - the setting room - the kitchen and the dining and the circular staircase. Stainless steel appliances-granite countertops and a large kitchen island. Formal dining - breakfast nook and bar seating.
The living quarters are set on three levels with 4 bedrooms and 3 full baths on the upper level. The circular staircase provides entrance into the first of two private offices at the landing level. A second office is located on the downward circular staircase at the landing level. The primary bedroom has a large walk-in closet off of the primary bathroom. The bedroom also provides a reading area and a private entrance on to the upper balcony deck. Three other bedrooms are spacious with large closets and access to full bathrooms, one with tub and shower. The laundry room is on the second level and quite spacious.
The finished lower level, provides walk-out access through double french doors to a patio and the back yard. An additional entrance to the lower level is a great bonus. The lower level was designed to provide unfinished storage and an enclosed utility room as well as room for family and friend activity, A large bedroom, 2nd family room and oversized area for gaming activity is showcased with this open design. Great lighting and quiet will be value added. The access to the backyard - the opportunities are many for the private back yard. The home is move in ready with new interior painting on all three levels. The footprint-quiet cul-de-sac-unlimited view-walkout-yard-green space-seems quite rare-a great opportunity for the new homeowner.
Location
State KS
County Johnson
Rooms
Other Rooms Den/Study, Family Room, Formal Living Room, Sitting Room
Basement Basement BR, Egress Window(s), Finished, Full, Walk-Out Access
Interior
Interior Features Ceiling Fan(s), Kitchen Island, Pantry, Walk-In Closet(s)
Heating Forced Air
Cooling Electric
Flooring Carpet, Ceramic Floor, Wood
Fireplaces Number 3
Fireplaces Type Hearth Room, Living Room, Primary Bedroom
Fireplace Y
Appliance Dishwasher, Disposal, Dryer, Microwave, Electric Range, Gas Range, Washer
Laundry Bedroom Level, Laundry Room
Exterior
Parking Features true
Garage Spaces 3.0
Amenities Available Clubhouse, Day Care, Exercise Room, Golf Course, Party Room, Play Area, Putting Green, Sauna, Pool, Tennis Court(s), Trail(s)
Roof Type Composition
Building
Lot Description City Lot, Cul-De-Sac, Sprinkler-In Ground, Many Trees
Entry Level 2 Stories
Sewer Public Sewer
Water Public
Structure Type Stone & Frame,Stucco
Schools
Elementary Schools Cedar Creek
Middle Schools Mission Trail
High Schools Olathe West
School District Olathe
Others
HOA Fee Include Management,Partial Amenities
Ownership Private
Acceptable Financing Cash, Conventional, FHA
Listing Terms Cash, Conventional, FHA
Read Less
Want to know what your home might be worth? Contact us for a FREE valuation!

Our team is ready to help you sell your home for the highest possible price ASAP

NEARBY SCHOOLS & BUSINESSES