


$2,999,950
$2,999,950
For more information regarding the value of a property, please contact us for a free consultation.
27596 W Highland CIR Olathe, KS 66061
7 Beds
8 Baths
11,581 SqFt
Key Details
Sold Price $2,999,950
Property Type Single Family Home
Sub Type Single Family Residence
Listing Status Sold
Purchase Type For Sale
Square Footage 11,581 sqft
Price per Sqft $259
Subdivision Cedar Creek- North Shore Est
MLS Listing ID 2596364
Sold Date 03/10/26
Style Traditional
Bedrooms 7
Full Baths 7
Half Baths 1
HOA Fees $157/mo
Year Built 2008
Annual Tax Amount $36,641
Lot Size 0.800 Acres
Acres 0.8
Lot Dimensions 145x293x169x213
Property Sub-Type Single Family Residence
Source hmls
Property Description
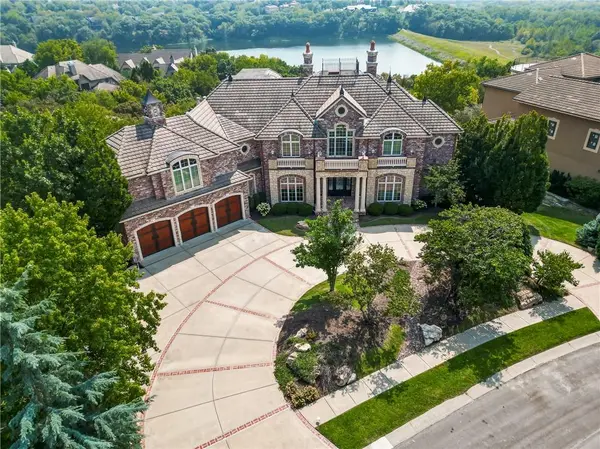
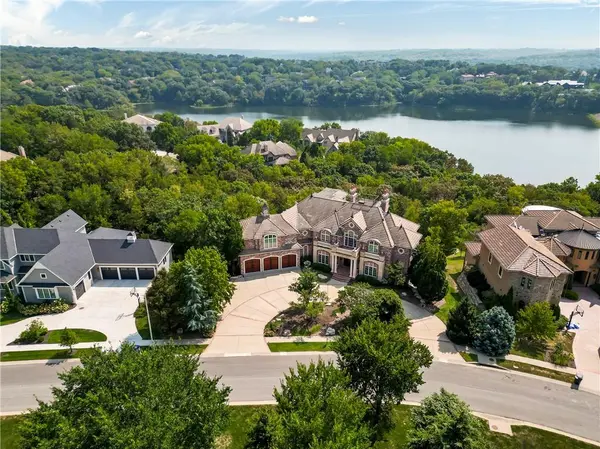
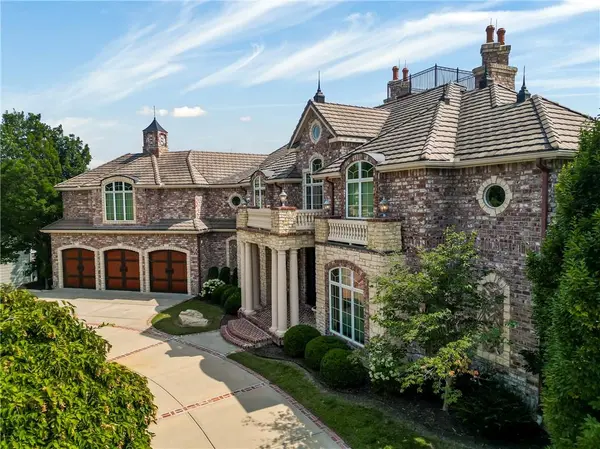
Incomparable custom home designed by Scott Bickford & meticulously built by Charles Kraft. Spectacular views of Shadow Lake & long vista's overlooking the Cedar Creek valley! Recent updates include a completely modernized theater room, new light fixtures & electronics. This phenomenal 5 level property features extensive Brazilian cherry hardwood floors & extensive heated floors as well! Main floor includes a stunning 2-sty Great rm. w/FP, formal dining, Den w/FP, spacious guest suite & casual dining. Dream kitchen features 3 Gaggenau ovens, separate wood front Bosch fridge & freezer, huge walk-in pantry & mud room, twin GE Profile DW's & a 6-burner gas Dacor range! 2nd floor features a spectacular primary suite w/marble bath & FP, custom walk-in shower, expansive walk-in closet, exercise rm., sitting rm., w/adjoining covered deck. Built-ins include a dry-cleaning unit, mini fridge, DW, microwave & make-up vanity w/sink! Three spacious bedrooms all w/private baths & walk-in closets share a versatile loft space. The 3rd floor boasts a large recreation/game rm. & home office, both enjoy the most dramatic views! The finished walkout LL begins with a large Family rm w/stone FP, walk-behind wet bar w/triple Sub Zero fridge/freezer/wine cooler, Meile beverage center, Game rm, 2 additional guest bdrms., full bath, walk-in safe rm & a 22 x 19 tiered Home Theater retreat! Basement level 30' x 25' indoor basketball court w/20 ft. ceilings & climbing wall, which could also be utilized as a golf simulator space, 1/2 pickleball or volleyball court! Over 1,000 sq ft of outdoor paver brick & stained concrete patio space, covered outdoor kitchen & deck w/FP, & plenty of backyard space w/infrastructure in-place to add a swimming pool. Tile roof, circle driveway, exterior constructed with a mix of 100-year-old Coffeyville brick & native limestone. Note: Potential option to enroll children in the Olathe School District if preferred & also close proximity to St. James high school.
Location
State KS
County Johnson
Rooms
Other Rooms Balcony/Loft, Exercise Room, Main Floor BR, Media Room, Mud Room
Basement Concrete, Finished, Full, Walk-Out Access
Interior
Interior Features Cedar Closet, Central Vacuum, Kitchen Island, Pantry, Vaulted Ceiling(s), Wet Bar
Heating Forced Air, Zoned
Cooling Electric, Zoned
Flooring Carpet, Slate/Marble, Wood
Fireplaces Number 6
Fireplaces Type Family Room, Great Room, Primary Bedroom, Other, See Through, Library
Fireplace Y
Appliance Dishwasher, Disposal, Double Oven, Freezer, Humidifier, Microwave, Refrigerator, Gas Range, Stainless Steel Appliance(s)
Laundry Main Level, Upper Level
Exterior
Parking Features true
Garage Spaces 3.0
Amenities Available Clubhouse, Exercise Room, Party Room, Pickleball Court(s), Play Area, Sauna, Pool, Tennis Court(s), Trail(s)
Roof Type Tile
Building
Lot Description Adjoin Greenspace, Estate Lot, Sprinkler-In Ground, Wooded
Entry Level 1.5 Stories,3 Stories
Sewer Public Sewer
Water Public
Structure Type Brick,Stone Trim
Schools
Elementary Schools Starside
Middle Schools Lexington Trails
High Schools De Soto
School District De Soto
Others
Ownership Private
Acceptable Financing Cash, Conventional
Listing Terms Cash, Conventional
Read Less
Want to know what your home might be worth? Contact us for a FREE valuation!

Our team is ready to help you sell your home for the highest possible price ASAP

NEARBY SCHOOLS & BUSINESSES