


$649,000
$649,000
For more information regarding the value of a property, please contact us for a free consultation.
9610 NE 96th CT Kansas City, MO 64157
5 Beds
5 Baths
4,719 SqFt
Key Details
Sold Price $649,000
Property Type Single Family Home
Sub Type Single Family Residence
Listing Status Sold
Purchase Type For Sale
Square Footage 4,719 sqft
Price per Sqft $137
Subdivision Montclair
MLS Listing ID 2597878
Sold Date 03/12/26
Style Traditional
Bedrooms 5
Full Baths 4
Half Baths 1
HOA Fees $62/ann
Year Built 2002
Annual Tax Amount $7,853
Lot Size 0.470 Acres
Acres 0.47
Property Sub-Type Single Family Residence
Source hmls
Property Description
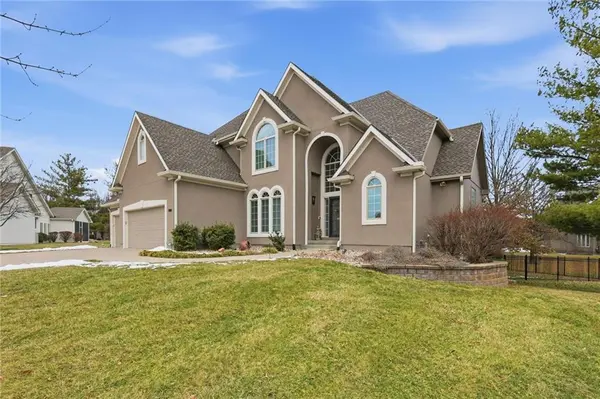
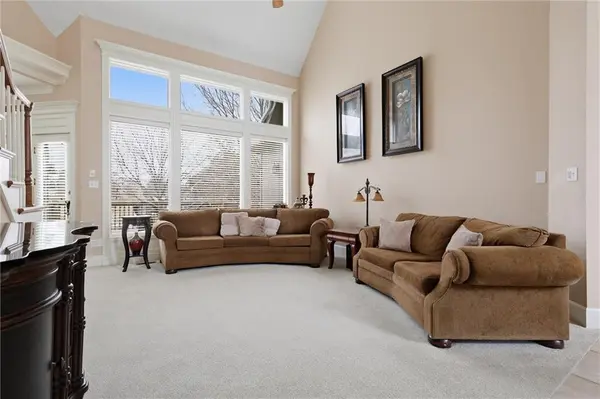
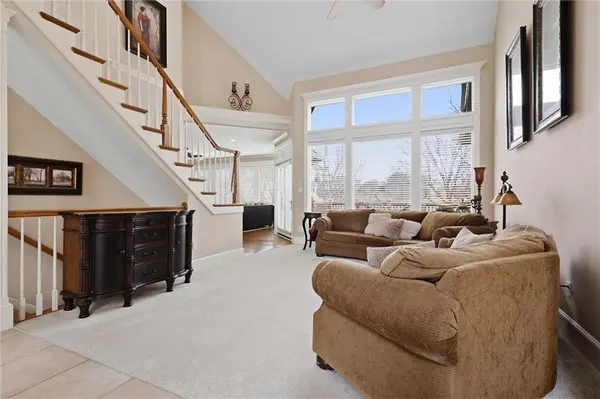
This stunning 1.5-story home offers an open, light-filled floor plan with soaring ceilings and abundant windows throughout. The impressive entry welcomes you with a spacious foyer featuring floor-to-ceiling windows, a formal living room, and a formal dining area. The heart of the home is the expansive kitchen, complete with a large island, eat-in area, walk-in pantry, and a spectacular hearth room with fireplace—perfect for gatherings and everyday living. The main-level primary suite features a generous bedroom and a luxurious bath with walk-in shower, jacuzzi tub, double vanities, and a large walk-in closet. A laundry room and powder bath complete the main level. Upstairs, you'll find three spacious guest bedrooms. Two share a Jack-and-Jill bathroom with shower, while the third offers a private en-suite bath. The finished basement is truly wonderful—ideal as a mother-in-law suite or additional living quarters—featuring a full bath with shower, bar area with sink and dishwasher, large living room with fireplace, entertainment space, and ample storage. Additional highlights include full-yard irrigation, a large fenced lot on a private cul-de-sac, award-winning Liberty Schools, neighborhood pool, and close proximity to dining, shopping, and highway access.
Location
State MO
County Clay
Rooms
Basement Finished, Full, Walk-Out Access
Interior
Heating Electric, Heat Pump
Cooling Electric, Heat Pump
Fireplaces Number 2
Fireplaces Type Basement, Hearth Room
Fireplace Y
Laundry Main Level
Exterior
Parking Features true
Garage Spaces 3.0
Fence Metal
Roof Type Composition
Building
Entry Level 1.5 Stories
Sewer Public Sewer
Water Public
Structure Type Frame,Lap Siding,Synthetic Stucco
Schools
Elementary Schools Lewis & Clark
Middle Schools Heritage
High Schools Liberty North
School District Liberty
Others
HOA Fee Include All Amenities
Ownership Private
Acceptable Financing Cash, Conventional, FHA, VA Loan
Listing Terms Cash, Conventional, FHA, VA Loan
Read Less
Want to know what your home might be worth? Contact us for a FREE valuation!

Our team is ready to help you sell your home for the highest possible price ASAP

NEARBY SCHOOLS & BUSINESSES