


$600,000
$600,000
For more information regarding the value of a property, please contact us for a free consultation.
22432 W 113 TER Olathe, KS 66061
5 Beds
5 Baths
4,040 SqFt
Key Details
Sold Price $600,000
Property Type Single Family Home
Sub Type Single Family Residence
Listing Status Sold
Purchase Type For Sale
Square Footage 4,040 sqft
Price per Sqft $148
Subdivision Stratton Oaks- The Preserve
MLS Listing ID 2597150
Sold Date 03/16/26
Style Traditional
Bedrooms 5
Full Baths 4
Half Baths 1
HOA Fees $45/ann
Year Built 2005
Annual Tax Amount $6,119
Lot Size 9,924 Sqft
Acres 0.22782369
Property Sub-Type Single Family Residence
Source hmls
Property Description
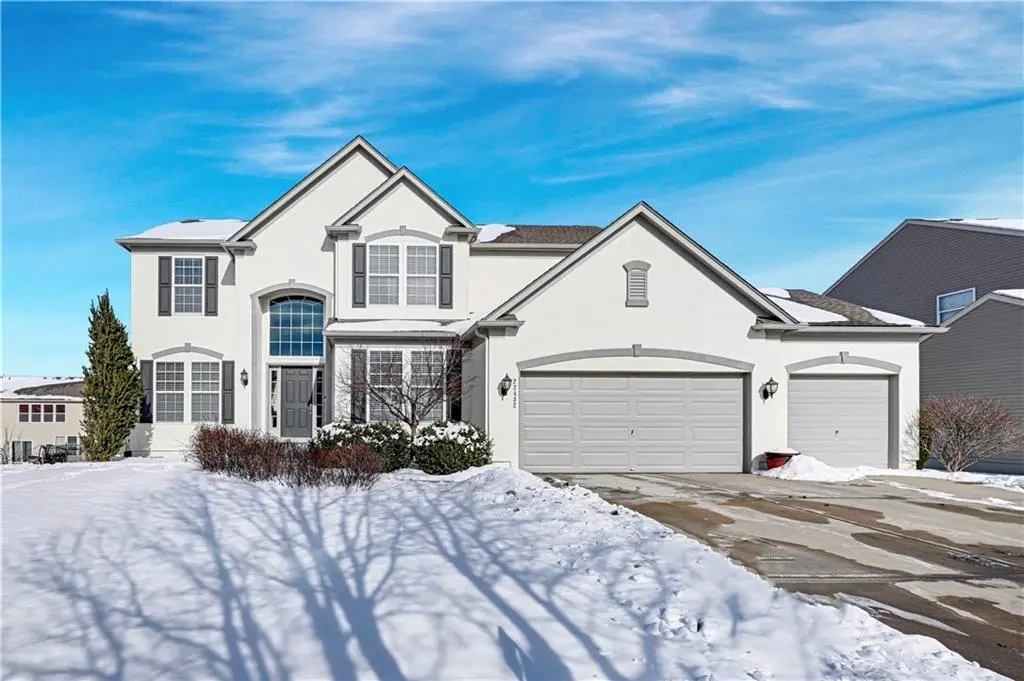
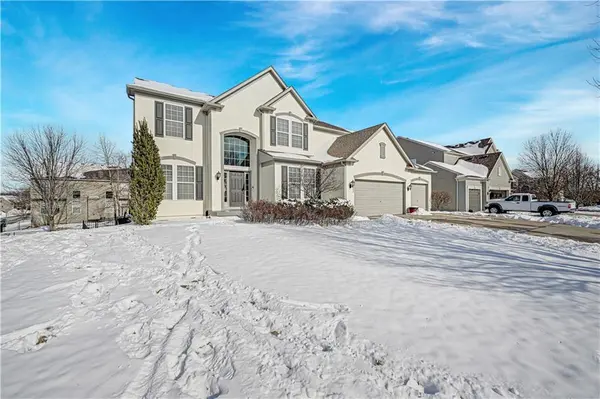
Awesome Two Story with new Designer kitchen to include, New Cabinets, New Refrigerator, New Appliances, New Quartz countertops. Hardwoods on main were refinished to White Oak. New Vanity half bath on main, 3-Car Garage, New Trex Deck on back with New Wrought Iron Fence, Some New paint on main, and basement. Basement finished to include Bar, Rec Room, full bath, and 5th Bedroom. Great HWY access, great location to churches, walking trails, and schools. Don't miss it. You'll LOVE it!
Location
State KS
County Johnson
Rooms
Other Rooms Family Room, Formal Living Room, Library
Basement Daylight, Egress Window(s), Finished, Full, Sump Pump
Interior
Interior Features Ceiling Fan(s), Custom Cabinets, Kitchen Island, Pantry, Vaulted Ceiling(s), Walk-In Closet(s), Wet Bar
Heating Forced Air, Heat Pump
Cooling Electric, Heat Pump
Flooring Carpet, Tile, Wood
Fireplaces Number 1
Fireplaces Type Family Room, Gas
Equipment Back Flow Device
Fireplace Y
Appliance Dishwasher, Disposal, Microwave, Electric Range, Stainless Steel Appliance(s)
Laundry Laundry Room, Main Level
Exterior
Parking Features true
Garage Spaces 3.0
Fence Other
Amenities Available Play Area, Pool
Roof Type Composition
Building
Lot Description Other, Sprinkler-In Ground, Many Trees
Entry Level 2 Stories
Sewer Public Sewer
Water Public
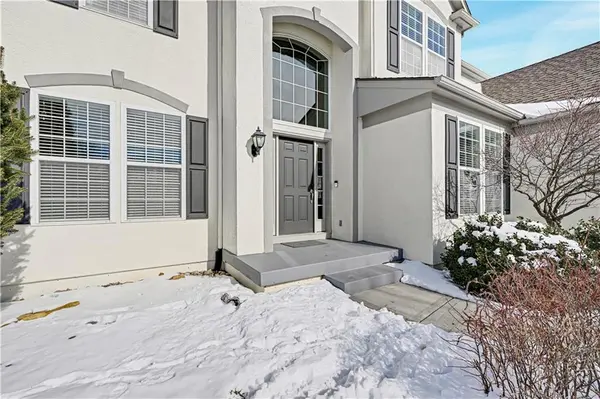
Structure Type Stucco,Vinyl Siding
Schools
Elementary Schools Meadow Lane
Middle Schools Prairie Trail
High Schools Olathe Northwest
School District Olathe
Others
Ownership Private
Acceptable Financing Cash, Conventional, VA Loan
Listing Terms Cash, Conventional, VA Loan
Read Less
Want to know what your home might be worth? Contact us for a FREE valuation!

Our team is ready to help you sell your home for the highest possible price ASAP

NEARBY SCHOOLS & BUSINESSES