



$850,000
$850,000
For more information regarding the value of a property, please contact us for a free consultation.
5907 N Cosby AVE Kansas City, MO 64151
4 Beds
6 Baths
6,640 SqFt
Key Details
Sold Price $850,000
Property Type Single Family Home
Sub Type Single Family Residence
Listing Status Sold
Purchase Type For Sale
Square Footage 6,640 sqft
Price per Sqft $128
Subdivision Tremont Manor
MLS Listing ID 2594790
Sold Date 03/16/26
Style Traditional
Bedrooms 4
Full Baths 4
Half Baths 2
HOA Fees $43/ann
Year Built 2006
Annual Tax Amount $11,799
Lot Size 0.366 Acres
Acres 0.36620754
Lot Dimensions 106x151
Property Sub-Type Single Family Residence
Source hmls
Property Description
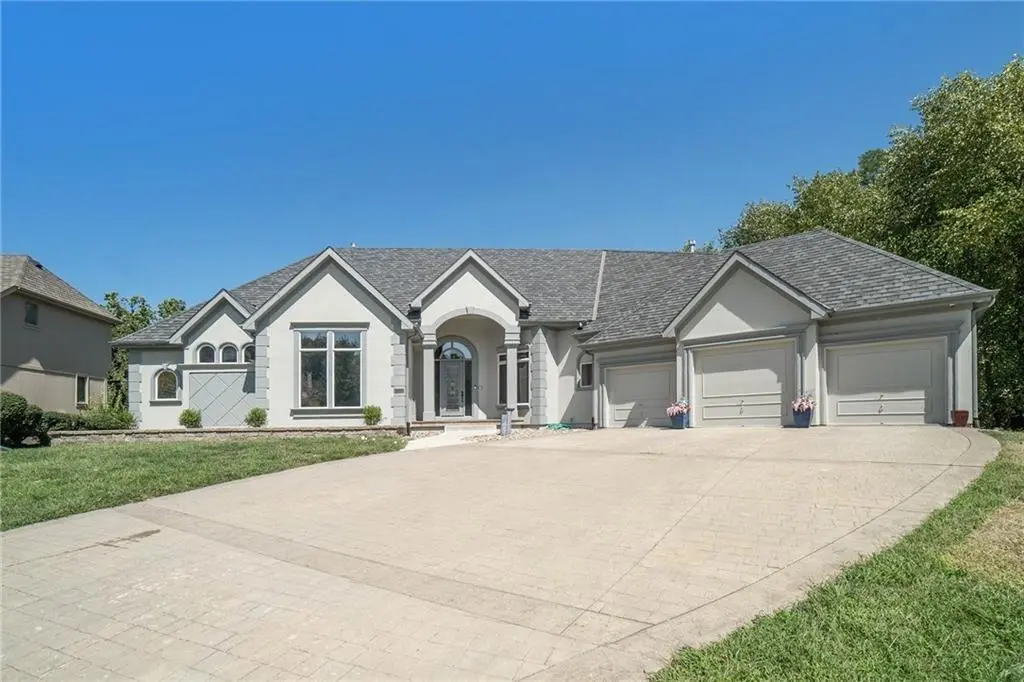
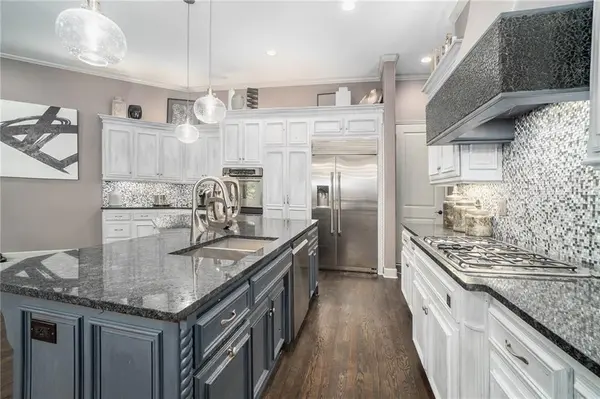
This magnificent Reverse 1.5 Story in Tremont Manor sits on a desirable corner lot backing to lush, mature trees, offering both privacy and curb appeal. Thoughtfully updated throughout, the home features soaring ceilings, beautiful built-ins, and an open, airy floor plan designed for comfortable living and effortless entertaining. The kitchen showcases hardwood floors, a generous island, and abundant cabinetry, flowing seamlessly into the main living spaces. The spacious primary suite is a true retreat with dual vanities, custom built-ins, a walk-in shower, and a separate whirlpool tub. A well-appointed main-level office is filled with natural light, making it ideal for working from home. The finished lower level is perfect for entertaining, complete with a full bar, game area, and expansive family room. The impressive 19x22 suspended garage provides exceptional storage and features a convenient double-door exterior entrance. Step outside to enjoy the peaceful backyard from the covered deck or patio. Recent updates include a newer roof, updated interior and exterior paint, refreshed landscaping, updated light fixtures, flooring, and more. A truly exceptional home—this one is a must-see!
Location
State MO
County Platte
Rooms
Other Rooms Office
Basement Finished, Full, Walk-Out Access
Interior
Interior Features Kitchen Island, Walk-In Closet(s), Wet Bar
Heating Natural Gas
Cooling Electric
Flooring Carpet, Tile, Wood
Fireplaces Number 2
Fireplaces Type Gas, Great Room, Hearth Room, Living Room
Fireplace Y
Appliance Dishwasher, Disposal, Double Oven, Exhaust Fan, Microwave, Built-In Oven, Stainless Steel Appliance(s)
Laundry Laundry Room, Main Level
Exterior
Parking Features true
Garage Spaces 3.0
Roof Type Composition
Building
Lot Description Level, Sprinkler-In Ground, Many Trees, Wooded
Entry Level Reverse 1.5 Story
Sewer Public Sewer
Water Public
Structure Type Stucco
Schools
Elementary Schools English Landing
Middle Schools Lakeview
High Schools Park Hill South
School District Park Hill
Others
Ownership Private
Acceptable Financing Cash, Conventional, VA Loan
Listing Terms Cash, Conventional, VA Loan
Read Less
Want to know what your home might be worth? Contact us for a FREE valuation!

Our team is ready to help you sell your home for the highest possible price ASAP

NEARBY SCHOOLS & BUSINESSES