



Bought with Eric Jaynes
$279,000
$279,000
For more information regarding the value of a property, please contact us for a free consultation.
9614 NE CHERRY CT Kansas City, MO 64155
3 Beds
3 Baths
2,274 SqFt
Key Details
Sold Price $279,000
Property Type Multi-Family
Sub Type Townhouse
Listing Status Sold
Purchase Type For Sale
Square Footage 2,274 sqft
Price per Sqft $122
Subdivision Normandy Court
MLS Listing ID 2591068
Sold Date 03/19/26
Style Traditional
Bedrooms 3
Full Baths 2
Half Baths 1
HOA Fees $245/mo
Year Built 1991
Annual Tax Amount $3,255
Lot Size 8,712 Sqft
Acres 0.2
Property Sub-Type Townhouse
Source hmls
Property Description
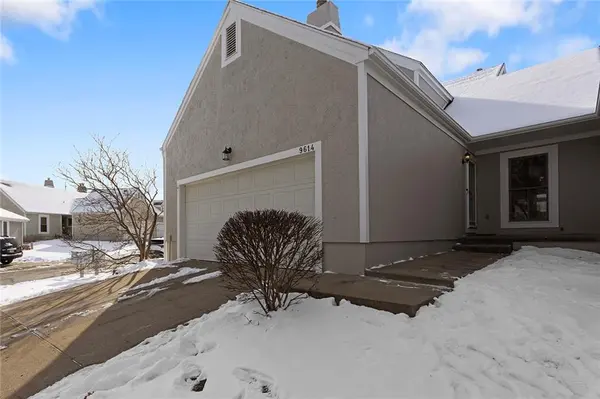
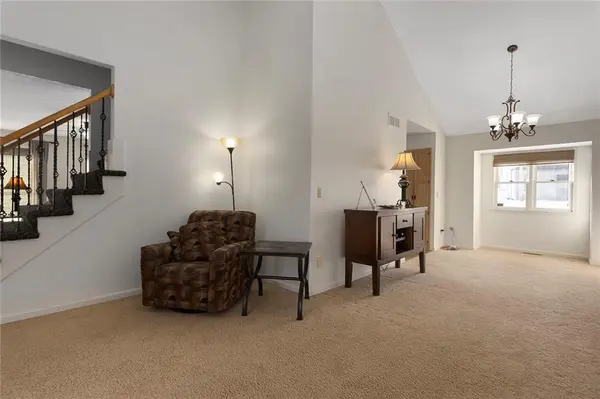
Spacious 3-bedroom,2.5-bath townhome with a 2-car garage offering multiple levels of comfortable living space. The main level features a welcoming living room with cozy fireplace, dining area with walkout access to the back deck-perfect for relaxing-and a well-appointed kitchen with granite countertops and stainless steel appliances. A convenient half bath is also located on the main level.
Upstairs, you'll find a second-floor laundry room and a generously sized primary suite. The primary bathroom includes a walk-in shower, skylight, recessed lighting, double vanity, and jacuzzi tub. The lower level offers two additional bedrooms, a full bath, and a versatile sitting or family room, providing plenty of extra living space.
Snow removal and lawn care provided, as well as pool access and tennis/pickleball court access. There is a monthly $200 HOA fee as well as a yearly Masters fee of $540 paid to Normandy Masters. This can be paid in one lump sum or two $270 payments.
Location
State MO
County Clay
Rooms
Other Rooms Breakfast Room, Den/Study, Exercise Room, Great Room, Media Room
Basement Concrete, Egress Window(s), Finished
Interior
Interior Features Ceiling Fan(s), Expandable Attic, Pantry, Vaulted Ceiling(s), Walk-In Closet(s)
Heating Natural Gas
Cooling Electric
Flooring Wood
Fireplaces Number 1
Fireplaces Type Gas, Great Room, Insert
Fireplace Y
Appliance Dishwasher, Disposal, Humidifier, Microwave, Electric Range, Free-Standing Electric Oven, Stainless Steel Appliance(s)
Laundry Bedroom Level, Upper Level
Exterior
Parking Features true
Garage Spaces 2.0
Amenities Available Clubhouse, Pool, Tennis Court(s)
Roof Type Composition
Building
Lot Description Corner Lot, Cul-De-Sac, Sprinkler-In Ground
Entry Level 2 Stories
Sewer Public Sewer
Water Public
Structure Type Stucco & Frame
Schools
Elementary Schools Bell Prairie
Middle Schools New Mark
High Schools Staley High School
School District North Kansas City
Others
HOA Fee Include Building Maint,Lawn Service,Snow Removal,Trash
Ownership Private
Acceptable Financing Cash, Conventional, FHA, VA Loan
Listing Terms Cash, Conventional, FHA, VA Loan
Read Less
Want to know what your home might be worth? Contact us for a FREE valuation!

Our team is ready to help you sell your home for the highest possible price ASAP

NEARBY SCHOOLS & BUSINESSES