
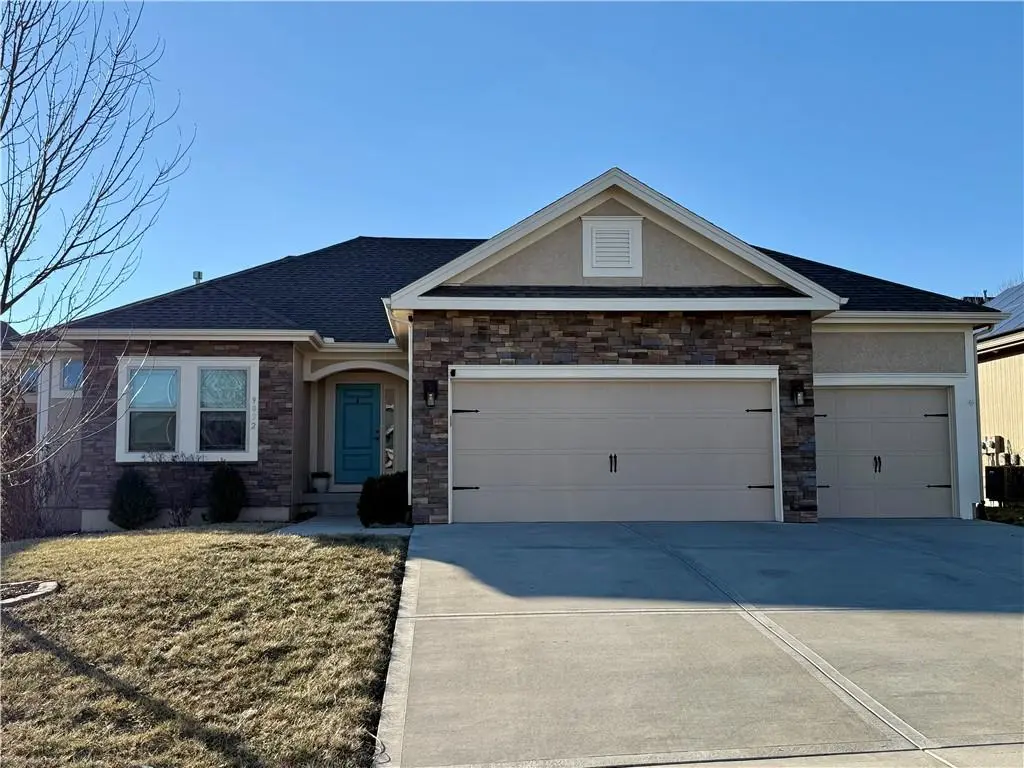
$520,000
$520,000
For more information regarding the value of a property, please contact us for a free consultation.
9032 N Askew AVE Kansas City, MO 64156
4 Beds
3 Baths
2,647 SqFt
Key Details
Sold Price $520,000
Property Type Single Family Home
Sub Type Single Family Residence
Listing Status Sold
Purchase Type For Sale
Square Footage 2,647 sqft
Price per Sqft $196
Subdivision Waterford
MLS Listing ID 2600960
Sold Date 03/25/26
Style Traditional
Bedrooms 4
Full Baths 3
HOA Fees $67/ann
Year Built 2019
Annual Tax Amount $6,269
Lot Size 8,712 Sqft
Acres 0.2
Property Sub-Type Single Family Residence
Source hmls
Property Description
Beautifully maintained and truly move-in ready, this 4-bedroom home in Waterford offers space, flexibility, and comfort in all the right places. The main level features two bedrooms, including a private primary suite with direct access to the laundry room — a thoughtful layout that makes everyday living easier. Fresh interior paint, updated lighting, buffed wood floors, and freshly cleaned carpet means you can move in quickly and start living! The finished lower level expands your living space with two additional bedrooms, a full bath, and a large rec room — ideal for teens, guests, hobbies, or game and movie nights. Step outside and you'll appreciate the fully fenced backyard with mature, carefully tended landscaping and a covered patio perfect for morning coffee or relaxed evenings at home. The 3-car garage provides plenty of room for vehicles, storage, and projects. Located in the highly desirable Waterford neighborhood with community pool and clubhouse amenities, and in the Staley High School attendance area. Convenient to Northland shopping, dining, commuter routes, and the airport.
Location
State MO
County Clay
Rooms
Other Rooms Great Room, Main Floor Primary Bedroom, Recreation Room
Basement Basement BR, Concrete, Finished, Full, Sump Pump
Interior
Interior Features Ceiling Fan(s), Pantry, Stained Cabinets, Vaulted Ceiling(s), Walk-In Closet(s)
Heating Forced Air, Natural Gas
Cooling Electric
Flooring Carpet, Tile, Wood
Fireplaces Number 1
Fireplaces Type Gas, Great Room, Zero Clearance
Fireplace Y
Appliance Dishwasher, Disposal, Microwave, Electric Range, Free-Standing Electric Oven
Laundry Laundry Room, Main Level
Exterior
Parking Features true
Garage Spaces 3.0
Fence Wood
Amenities Available Play Area, Pool
Roof Type Composition
Building
Lot Description City Lot, Level
Entry Level Reverse 1.5 Story
Sewer Public Sewer
Water Public
Structure Type Frame,Wood Siding
Schools
Elementary Schools Northview
Middle Schools New Mark
High Schools Staley High School
School District North Kansas City
Others
Ownership Private
Acceptable Financing Cash, Conventional, FHA, VA Loan
Listing Terms Cash, Conventional, FHA, VA Loan
Read Less
Want to know what your home might be worth? Contact us for a FREE valuation!

Our team is ready to help you sell your home for the highest possible price ASAP

NEARBY SCHOOLS & BUSINESSES