



$425,000
$425,000
For more information regarding the value of a property, please contact us for a free consultation.
21613 W 61st ST Shawnee, KS 66218
3 Beds
3 Baths
1,904 SqFt
Key Details
Sold Price $425,000
Property Type Single Family Home
Sub Type Single Family Residence
Listing Status Sold
Purchase Type For Sale
Square Footage 1,904 sqft
Price per Sqft $223
Subdivision Clear Creek- The Meadows
MLS Listing ID 2604005
Sold Date 03/26/26
Style Traditional
Bedrooms 3
Full Baths 2
Half Baths 1
HOA Fees $62/ann
Year Built 2001
Annual Tax Amount $5,302
Lot Size 8,712 Sqft
Acres 0.2
Property Sub-Type Single Family Residence
Source hmls
Property Description
***OPEN HOUSE ON SATURDAY IS CANCELLED***
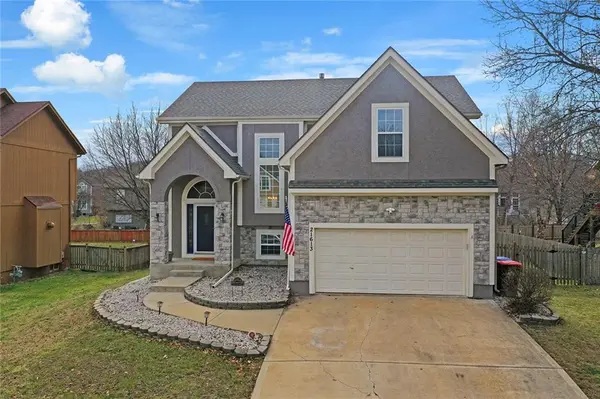
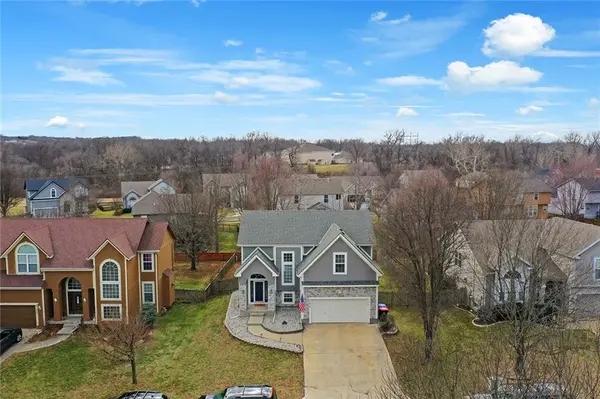
Welcome to Clear Creek – The Meadows, where comfort, style, and everyday livability come together beautifully. This stunning two-story home offers 3 bedrooms and 2.5 bathrooms with a layout designed for both relaxed living and effortless entertaining.
The main level showcases gorgeous hardwood floors and an inviting open floorplan that creates a natural flow throughout the home. The kitchen serves as the centerpiece, featuring granite countertops, stainless steel appliances, and generous workspace — perfect for everything from casual mornings to hosting gatherings.
Upstairs, the spacious primary suite provides a true retreat. The bedroom offers exceptional scale, while the walk-in closet delivers an impressive amount of storage, organization, and functionality.
Step outside to a backyard designed for enjoyment and connection. The fully fenced yard features a covered deck ideal for year-round use, a cozy fire pit for evenings under the stars, and a dedicated play area finished with low-maintenance rubber mulch.
A home that blends warmth, practicality, and thoughtful design — ready to fit your lifestyle
Location
State KS
County Johnson
Rooms
Other Rooms Fam Rm Gar Level, Fam Rm Main Level
Basement Concrete, Unfinished, Radon Mitigation System, Sump Pump
Interior
Interior Features Ceiling Fan(s), Kitchen Island, Walk-In Closet(s)
Heating Forced Air
Cooling Electric
Flooring Carpet, Laminate, Tile, Wood
Fireplaces Number 1
Fireplaces Type Family Room
Fireplace Y
Appliance Dishwasher, Disposal, Microwave, Refrigerator, Electric Range, Stainless Steel Appliance(s)
Laundry Main Level, Off The Kitchen
Exterior
Exterior Feature Fire Pit
Parking Features true
Garage Spaces 2.0
Fence Wood
Amenities Available Play Area, Pool, Trail(s)
Roof Type Composition
Building
Lot Description City Limits
Entry Level 2 Stories
Sewer Public Sewer
Water Public
Structure Type Stone & Frame
Schools
Elementary Schools Clear Creek
Middle Schools Monticello Trails
High Schools Mill Valley
School District De Soto
Others
Ownership Private
Acceptable Financing Cash, Conventional, FHA, VA Loan
Listing Terms Cash, Conventional, FHA, VA Loan
Read Less
Want to know what your home might be worth? Contact us for a FREE valuation!

Our team is ready to help you sell your home for the highest possible price ASAP

NEARBY SCHOOLS & BUSINESSES