


$380,000
$380,000
For more information regarding the value of a property, please contact us for a free consultation.
12344 S Sagebrush DR Olathe, KS 66061
3 Beds
3 Baths
1,700 SqFt
Key Details
Sold Price $380,000
Property Type Multi-Family
Sub Type Townhouse
Listing Status Sold
Purchase Type For Sale
Square Footage 1,700 sqft
Price per Sqft $223
Subdivision The Landings At Stone Creek
MLS Listing ID 2600583
Sold Date 03/27/26
Style Traditional
Bedrooms 3
Full Baths 2
Half Baths 1
HOA Fees $100/mo
Year Built 2019
Annual Tax Amount $4,517
Lot Size 5,227 Sqft
Acres 0.12
Property Sub-Type Townhouse
Source hmls
Property Description
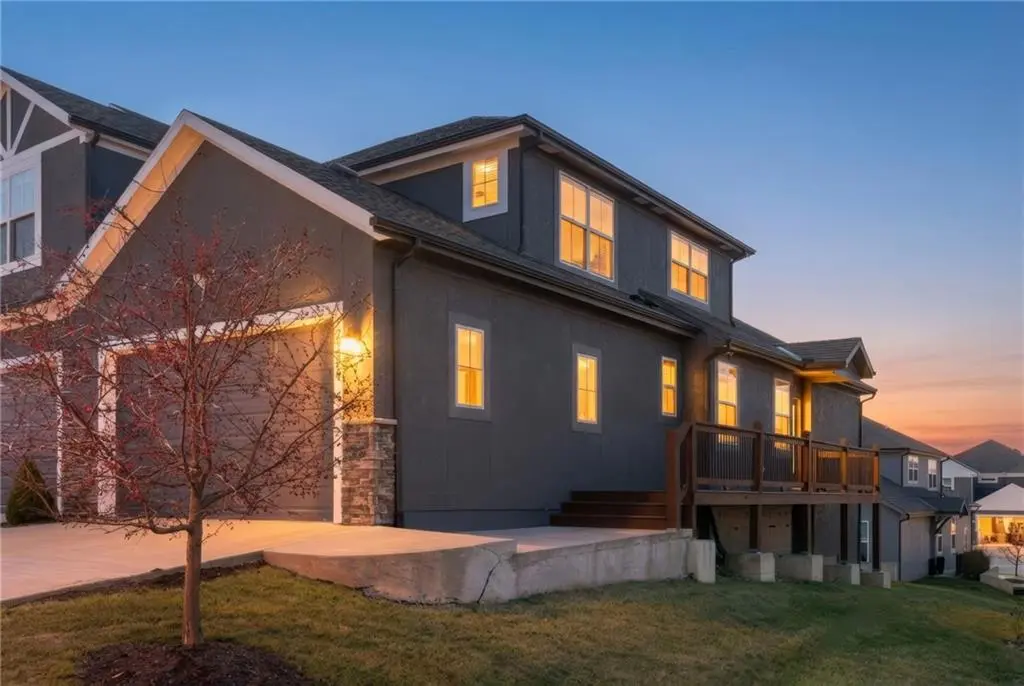
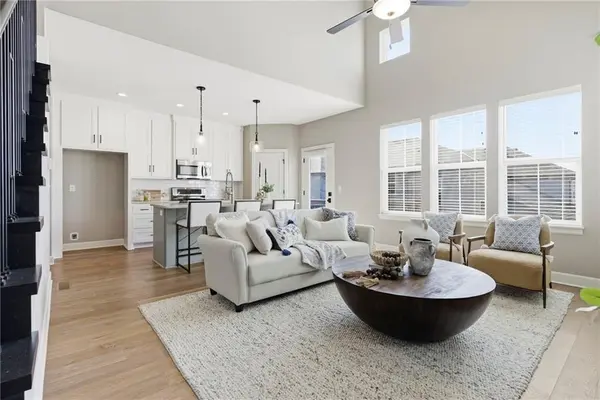
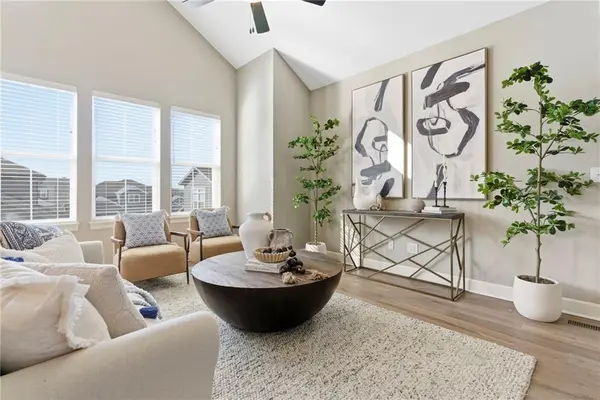
Better than new! So many upgrades in this gorgeous townhome! Located in the highly desirable and convenient community of The Landings at Stone Creek, this 1.5-story home offers privacy as a corner lot in the Olathe school district! Spacious and open with soaring ceilings, a dramatic wall of windows frames the tree-lined scenery and fills the home with natural light. The kitchen features a large quartz island perfect for dining, gathering, or work space, a tiled backsplash, and upgraded custom cabinetry. The main-level primary suite includes a walk-in shower, double vanity, and walk-in closet, along with convenient main-level laundry and a powder room for guests. Upstairs, a huge bonus loft provides flexible space for an office, second living area, or playroom! Extensive upgrades include real hardwood flooring, epoxy garage floors, custom wood blinds, custom cabinetry, upgraded hardware throughout, designer tile selections, newer light fixtures, and a whole-home humidifier! Maintenance-provided living with a low HOA in a sought-after location close to everything! Don't miss it!
Location
State KS
County Johnson
Rooms
Other Rooms Balcony/Loft, Great Room, Main Floor Primary Bedroom
Basement Daylight, Full, Stubbed for Bath
Interior
Interior Features Ceiling Fan(s), Kitchen Island, Pantry, Walk-In Closet(s)
Heating Electric
Cooling Electric
Fireplace N
Laundry Main Level
Exterior
Parking Features true
Garage Spaces 2.0
Roof Type Composition
Building
Entry Level 1.5 Stories
Sewer Public Sewer
Water Public
Structure Type Stucco & Frame
Schools
Elementary Schools Millbrooke
Middle Schools Summit Trail
High Schools Olathe Northwest
School District Olathe
Others
HOA Fee Include Lawn Service,Snow Removal
Ownership Private
Acceptable Financing Cash, Conventional, FHA, VA Loan
Listing Terms Cash, Conventional, FHA, VA Loan
Read Less
Want to know what your home might be worth? Contact us for a FREE valuation!

Our team is ready to help you sell your home for the highest possible price ASAP

NEARBY SCHOOLS & BUSINESSES