
$600,000
$600,000
For more information regarding the value of a property, please contact us for a free consultation.
5129 Meadowlark DR Shawnee, KS 66226
6 Beds
5 Baths
4,380 SqFt
Key Details
Sold Price $600,000
Property Type Single Family Home
Sub Type Single Family Residence
Listing Status Sold
Purchase Type For Sale
Square Footage 4,380 sqft
Price per Sqft $136
Subdivision Estates Of Highland Ridge
MLS Listing ID 2601020
Sold Date 03/30/26
Style Traditional
Bedrooms 6
Full Baths 4
Half Baths 1
HOA Fees $66/ann
Year Built 2017
Annual Tax Amount $7,177
Lot Size 9,341 Sqft
Acres 0.21443985
Property Sub-Type Single Family Residence
Source hmls
Property Description
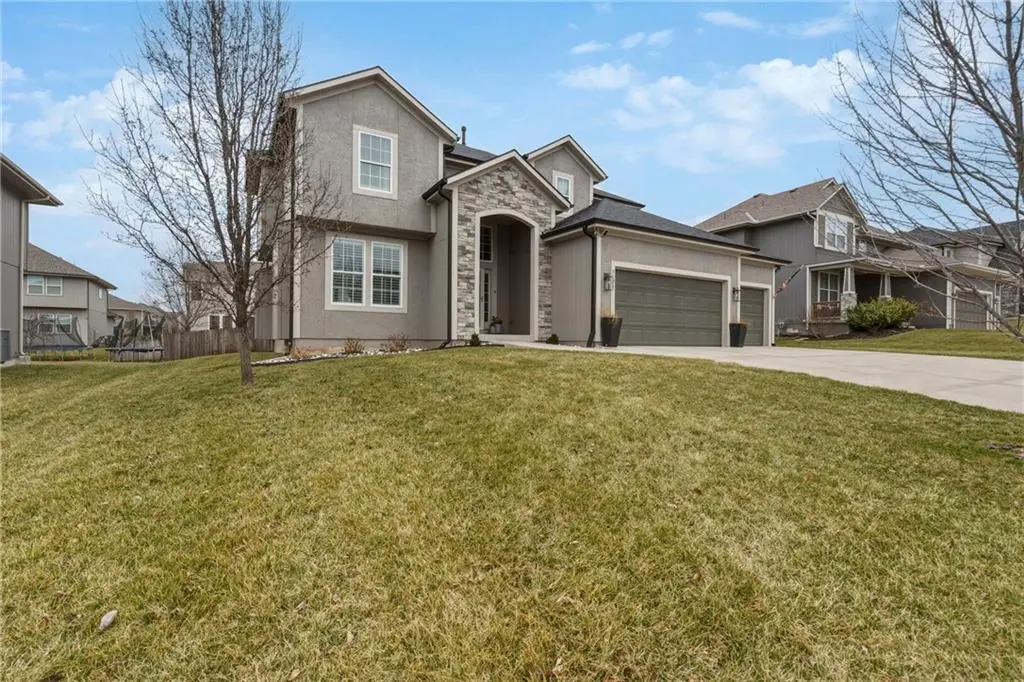
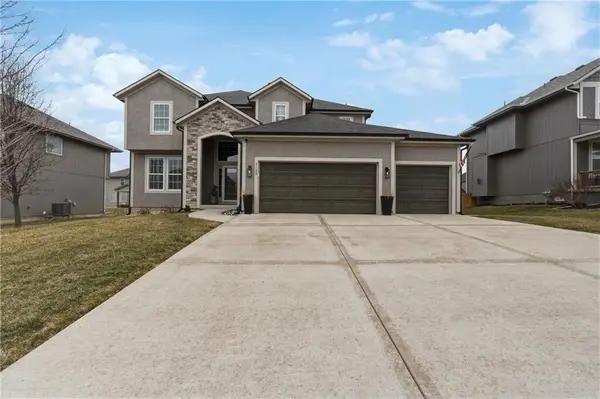
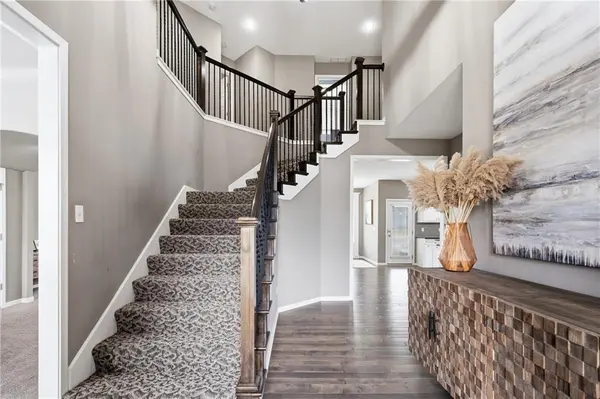
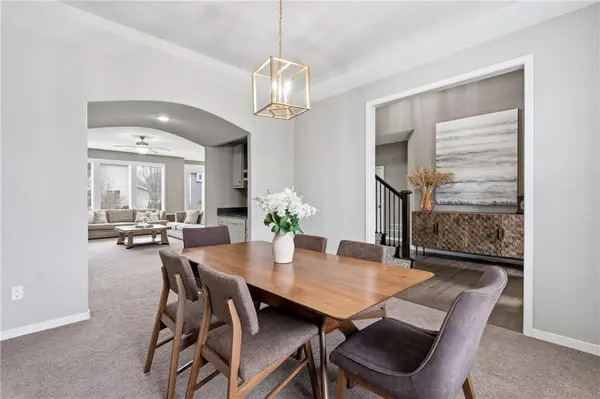
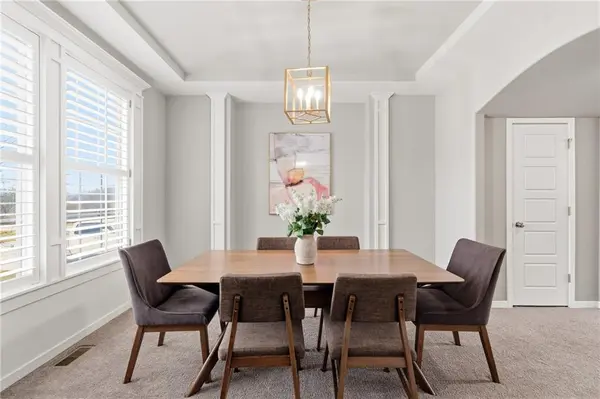
This beautiful 2-story residence in the highly sought after Estates of Highland Ridge is ready for you to call it home! Featuring 6 spacious bedrooms, and 4.5 bathrooms, across 4,000+ square feet, this home is designed for both grand entertaining, and everyday living. The moment you enter, you are greeted by a dramatic rounded staircase that sets the tone for the open floor plan. The open concept kitchen features a kitchen island with an abundance of counter and cabinet space and includes a generous sized pantry. The kitchen seamlessly opens to the living room, a dining room, and a dry bar, perfect for hosting gatherings of any size. A thoughtful blend of hardwood floors and plush carpet adds warmth and sophistication throughout. The finished basement provides bonus space for recreation, a bedroom, or office space, a half bathroom, and plenty of storage space. You will be amazed with what the basement level offers, with recessed lights on dimmers, and Bluetooth recessed speakers. The second floor master suite offers tall ceilings, a walk in closet, and double vanities. Outside, you have a fully fenced yard, garden beds, and an expanded covered patio. As if it couldn't get any better, a new roof and gutters were installed in 2025. There are fantastic community amenities including a pool with close proximity to highways, schools, and shopping. With abundant natural light and elegant finishes, this home offers luxury, comfort, and versatility in one of the area's premier neighborhoods. Don't miss this incredible opportunity - come and take a look!
Location
State KS
County Johnson
Rooms
Other Rooms Entry, Main Floor BR, Mud Room
Basement Egress Window(s), Finished, Full, Sump Pump
Interior
Interior Features Ceiling Fan(s), Custom Cabinets, Pantry, Vaulted Ceiling(s), Walk-In Closet(s)
Heating Natural Gas
Cooling Electric
Flooring Carpet, Tile, Wood
Fireplaces Number 1
Fireplaces Type Living Room
Fireplace Y
Appliance Dishwasher, Microwave, Gas Range, Stainless Steel Appliance(s)
Laundry Bedroom Level, Upper Level
Exterior
Parking Features true
Garage Spaces 3.0
Fence Wood
Amenities Available Pool
Roof Type Composition
Building
Lot Description City Lot, Sprinkler-In Ground
Entry Level 2 Stories
Sewer Public Sewer
Water Public
Structure Type Stucco & Frame
Schools
Elementary Schools Belmont
Middle Schools Mill Creek
High Schools Mill Valley
School District De Soto
Others
HOA Fee Include Curbside Recycle,Trash
Ownership Private
Acceptable Financing Cash, Conventional, FHA, VA Loan
Listing Terms Cash, Conventional, FHA, VA Loan
Read Less
Want to know what your home might be worth? Contact us for a FREE valuation!

Our team is ready to help you sell your home for the highest possible price ASAP

NEARBY SCHOOLS & BUSINESSES