

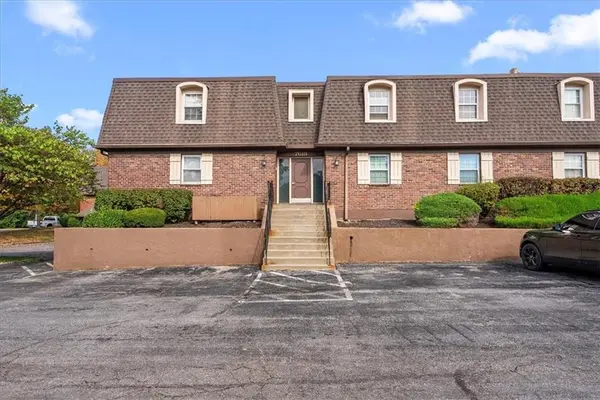
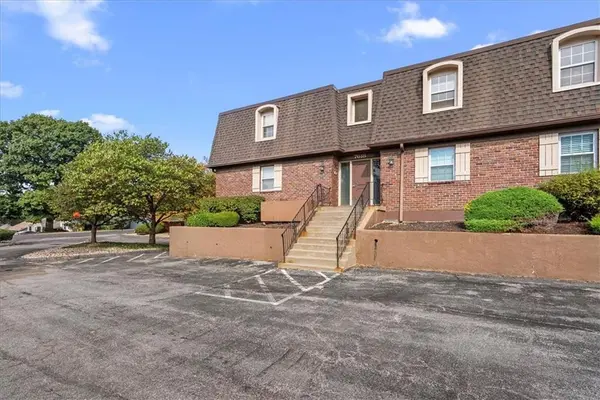


$168,000
$168,000
For more information regarding the value of a property, please contact us for a free consultation.
7618 W 59th TER #310 Overland Park, KS 66202
1 Bed
1 Bath
1,080 SqFt
Key Details
Sold Price $168,000
Property Type Multi-Family
Sub Type Condominium
Listing Status Sold
Purchase Type For Sale
Square Footage 1,080 sqft
Price per Sqft $155
Subdivision Devereaux
MLS Listing ID 2602060
Sold Date 03/30/26
Style Traditional
Bedrooms 1
Full Baths 1
HOA Fees $281/mo
Year Built 1971
Annual Tax Amount $1,161
Lot Size 871 Sqft
Acres 0.02
Property Sub-Type Condominium
Source hmls
Property Description
Adorable Alert!!!!! Updated First-Floor Condo in terrific location!! Experience easy, low-maintenance living in this stunningly
refreshed home — perfect for downsizing or simplifying your lifestyle. Enjoy modern updates throughout, including a
brand-new kitchen with new countertops, stainless steel appliances, and sleek cabinetry. The home features fresh paint,
new flooring, an updated laundry closet, and a fully renovated bathroom suite complete with a double vanity and a stylish
subway-tiled shower/tub combo. Step outside to your private patio, ideal for relaxing in the sun or letting your furry
friend enjoy the outdoors. Additional perks include a spacious basement storage area and one assigned covered parking
space (carport). Come make this little Gem your new home!!
Location
State KS
County Johnson
Rooms
Other Rooms Entry, Fam Rm Main Level, Main Floor Primary Bedroom
Basement Concrete
Interior
Interior Features Pantry, Walk-In Closet(s)
Heating Forced Air
Cooling Electric
Flooring Ceramic Floor, Luxury Vinyl
Fireplace Y
Appliance Dishwasher, Microwave, Refrigerator, Electric Range
Laundry Laundry Closet, Main Level
Exterior
Parking Features false
Fence Privacy, Wood
Amenities Available Clubhouse
Roof Type Composition
Building
Entry Level Ranch
Sewer Public Sewer
Water Public
Structure Type Frame
Schools
Elementary Schools Crestview
Middle Schools Antioch
High Schools Sm North
School District Shawnee Mission
Others
HOA Fee Include Building Maint,Lawn Service,Insurance,Roof Repair,Roof Replace,Snow Removal,Trash,Water
Ownership Private
Acceptable Financing Cash, Conventional, FHA, VA Loan
Listing Terms Cash, Conventional, FHA, VA Loan
Read Less
Want to know what your home might be worth? Contact us for a FREE valuation!

Our team is ready to help you sell your home for the highest possible price ASAP

NEARBY SCHOOLS & BUSINESSES