



$417,500
$417,500
For more information regarding the value of a property, please contact us for a free consultation.
9208 N CAMPBELL CT Kansas City, MO 64155
4 Beds
4 Baths
2,838 SqFt
Key Details
Sold Price $417,500
Property Type Single Family Home
Sub Type Single Family Residence
Listing Status Sold
Purchase Type For Sale
Square Footage 2,838 sqft
Price per Sqft $147
Subdivision Oak Hill Estates
MLS Listing ID 2601682
Sold Date 03/31/26
Style Traditional
Bedrooms 4
Full Baths 3
Half Baths 1
Year Built 1997
Annual Tax Amount $5,127
Lot Size 0.340 Acres
Acres 0.34
Property Sub-Type Single Family Residence
Source hmls
Property Description
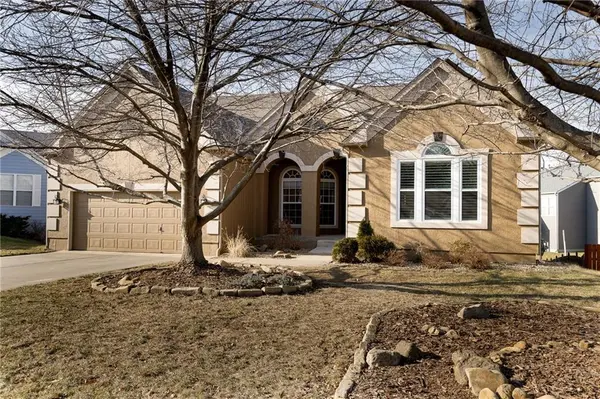
Beautiful 4-bedroom ranch with 3.1 baths on a quiet cul-de-sac lot, offering an open, spacious floor plan and exceptional updates throughout. A welcoming entryway with plantation shutters leads to wood floors and a family room featuring vaulted ceilings and a cozy fireplace. The kitchen is well-appointed with granite countertops, a double-oven range, pantry, and ample workspace?perfect for everyday living and entertaining.
The main level includes three bedrooms plus a bonus/gathering room and an extra-large primary suite with a generous bedroom, whirlpool tub, separate shower, dual-sink vanity, and a custom-designed closet you?ll love. The finished walkout lower level adds even more versatility with a fourth bedroom, full bath, and a soundproof office/exercise or music room, along with abundant space to create additional living or entertainment areas. Step outside to a lower-level or enjoy the new deck on main level with composite decking material. All this on a lovely cul de sac lot!
Location
State MO
County Clay
Rooms
Other Rooms Breakfast Room, Den/Study, Family Room, Main Floor BR, Main Floor Primary Bedroom
Basement Basement BR, Egress Window(s), Finished
Interior
Interior Features Ceiling Fan(s), Central Vacuum, Pantry, Vaulted Ceiling(s), Walk-In Closet(s)
Heating Forced Air, Heat Pump
Cooling Electric
Flooring Carpet, Wood
Fireplaces Number 1
Fireplaces Type Family Room
Fireplace Y
Appliance Dishwasher, Disposal, Exhaust Fan, Humidifier, Refrigerator, Electric Range
Laundry Laundry Room, Main Level
Exterior
Parking Features true
Garage Spaces 2.0
Fence Wood
Roof Type Composition
Building
Lot Description City Lot, Cul-De-Sac
Entry Level Ranch
Sewer Public Sewer
Water Public
Structure Type Stucco,Stucco & Frame
Schools
High Schools Staley High School
School District North Kansas City
Others
Ownership Private
Acceptable Financing Cash, Conventional, FHA
Listing Terms Cash, Conventional, FHA
Read Less
Want to know what your home might be worth? Contact us for a FREE valuation!

Our team is ready to help you sell your home for the highest possible price ASAP

NEARBY SCHOOLS & BUSINESSES