


$415,000
$415,000
For more information regarding the value of a property, please contact us for a free consultation.
8623 N Liston AVE Kansas City, MO 64154
4 Beds
3 Baths
2,754 SqFt
Key Details
Sold Price $415,000
Property Type Single Family Home
Sub Type Villa
Listing Status Sold
Purchase Type For Sale
Square Footage 2,754 sqft
Price per Sqft $150
Subdivision Northfield Village
MLS Listing ID 2601306
Sold Date 04/02/26
Style Traditional
Bedrooms 4
Full Baths 3
HOA Fees $166/ann
Year Built 2002
Annual Tax Amount $4,149
Lot Size 3,158 Sqft
Acres 0.0724977
Property Sub-Type Villa
Source hmls
Property Description
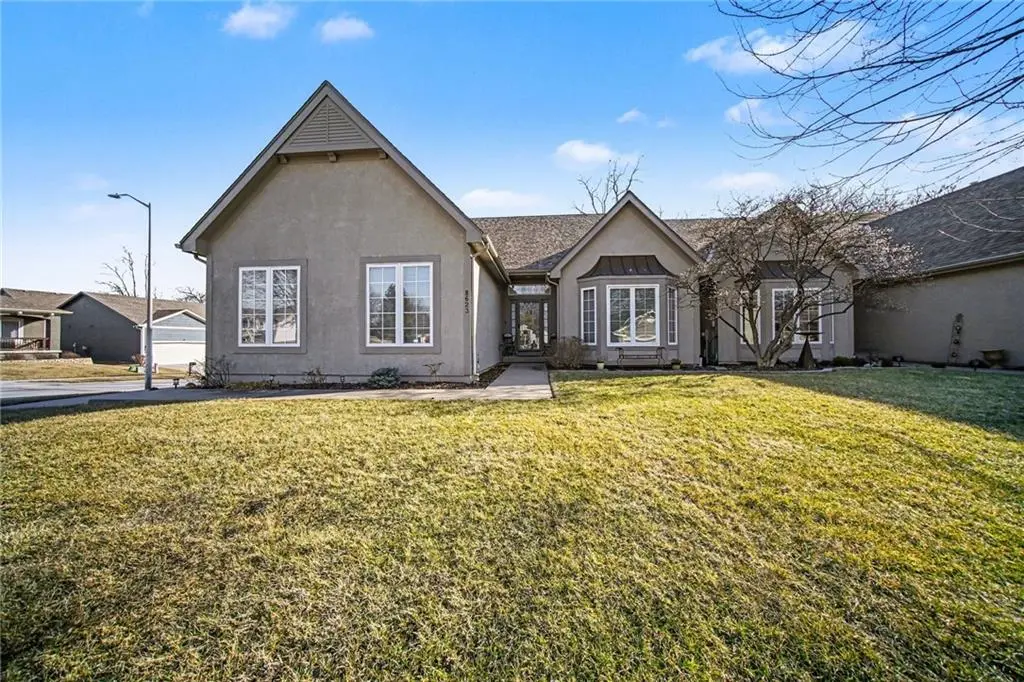
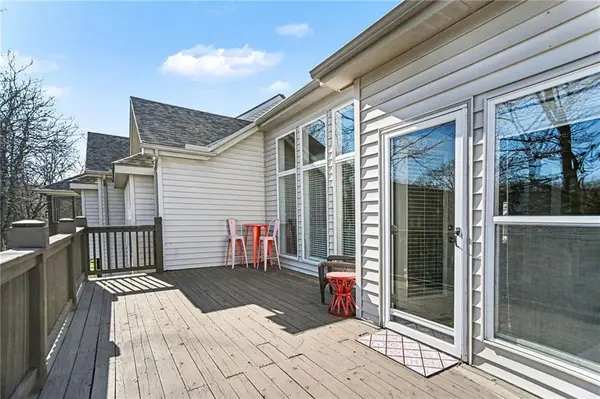
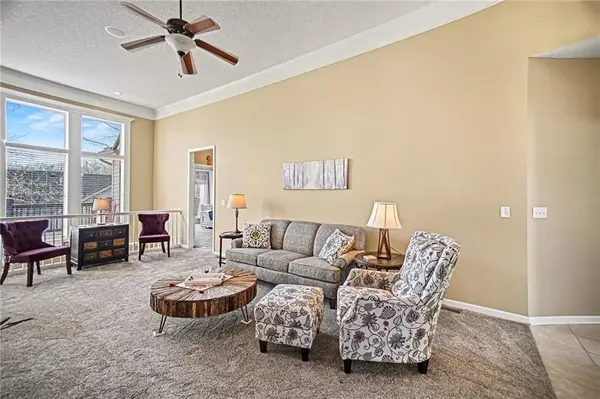
Main level living in this popular villa community! Just think, no more shoveling snow or lawn maintenance! A perfect lock and leave lifestyle, yet enjoy all the neighborhood activities offered, close to county trail system and shopping/dining amenities. A well appointed floorplan offers spacious great room with gas fireplace and a wall of windows with so much light coming in. Stainless appliances that incudes a 5 burner gas cooktop and plenty of counterspace help make downsizing easy with this kitchen. A dining space with adjoining sitting room allow for table expansion to accommodate guests. The primary suite is full of natural light and has a closet you don't want to miss. Secondary bedroom with private bath, plus laundry room, complete the main level. The lower level finish has 2 more bedrooms, a full bath, rec room, and lots of storage. Enjoy entertaining and container gardening on the oversized deck. All major components to the home have been replaced within last 6 years.
Location
State MO
County Platte
Rooms
Other Rooms Great Room, Main Floor BR, Main Floor Primary Bedroom, Recreation Room
Basement Basement BR, Concrete, Daylight, Egress Window(s), Finished
Interior
Interior Features Ceiling Fan(s), Custom Cabinets, Pantry, Walk-In Closet(s)
Heating Natural Gas
Cooling Electric
Flooring Carpet, Tile, Vinyl
Fireplaces Number 1
Fireplaces Type Gas, Great Room
Fireplace Y
Appliance Cooktop, Dishwasher, Disposal, Microwave, Refrigerator, Built-In Oven, Stainless Steel Appliance(s)
Laundry Laundry Room, Main Level
Exterior
Parking Features true
Garage Spaces 2.0
Roof Type Composition
Building
Lot Description Corner Lot, Level, Sprinkler-In Ground, Zero Lot Line
Entry Level Ranch,Reverse 1.5 Story
Sewer Public Sewer
Water Public
Structure Type Stucco,Vinyl Siding
Schools
Elementary Schools Barry Elementary
Middle Schools Platte Purchase
High Schools Platte County R-Iii
School District Platte County R-Iii
Others
HOA Fee Include Lawn Service,Snow Removal
Ownership Private
Acceptable Financing Cash, Conventional, FHA, VA Loan
Listing Terms Cash, Conventional, FHA, VA Loan
Read Less
Want to know what your home might be worth? Contact us for a FREE valuation!

Our team is ready to help you sell your home for the highest possible price ASAP

NEARBY SCHOOLS & BUSINESSES