



$355,000
$355,000
For more information regarding the value of a property, please contact us for a free consultation.
10024 W 70th TER Merriam, KS 66203
3 Beds
2 Baths
1,991 SqFt
Key Details
Sold Price $355,000
Property Type Single Family Home
Sub Type Single Family Residence
Listing Status Sold
Purchase Type For Sale
Square Footage 1,991 sqft
Price per Sqft $178
Subdivision Meyers Estates
MLS Listing ID 2582212
Sold Date 04/03/26
Style Traditional
Bedrooms 3
Full Baths 2
Year Built 1966
Annual Tax Amount $3,303
Lot Size 0.252 Acres
Acres 0.2524564
Property Sub-Type Single Family Residence
Source hmls
Property Description
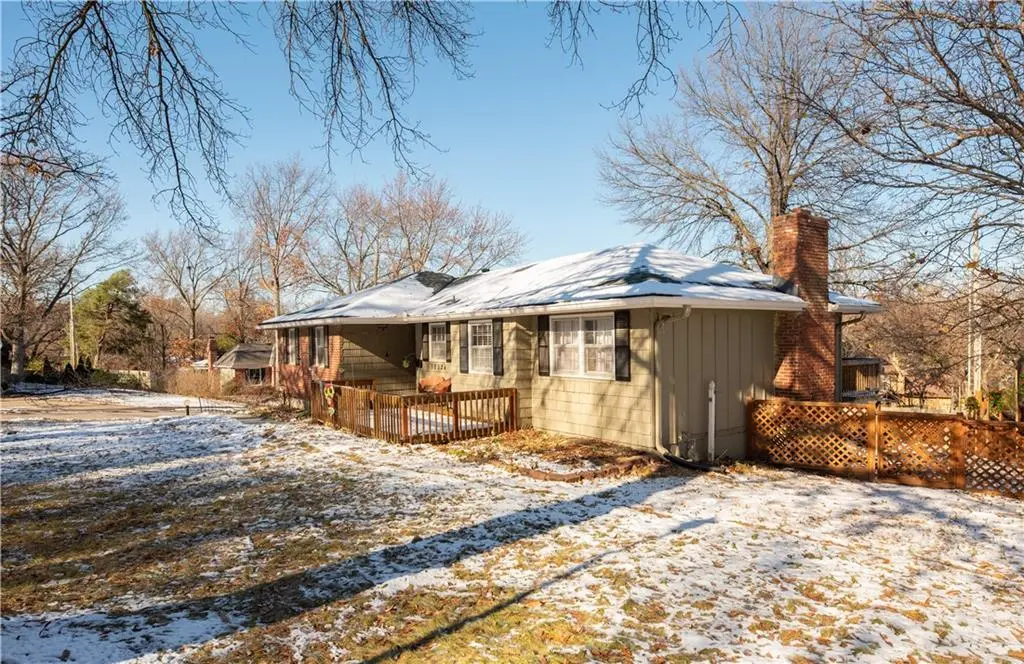
This home has been repositioned and is now priced to offer exceptional value in a sought-after location. With a significant price improvement, buyers have the opportunity to personalize finishes while securing a well-located property at a compelling price point. The home offers generous living spaces, a functional layout, and solid bones — making it a great option for buyers who want space, location, and long-term potential without overpaying for updates that don't match their taste. Whether you're planning to move right in or make gradual improvements, this home provides flexibility and value.
Located just 5 minutes from AdventHealth and positioned right off I-35 with quick access to I-435, the convenience is hard to beat. Enjoy easy commutes, quick trips across the city, and everyday amenities close by. Set in a peaceful, established community with highly rated schools, homes in this area are rarely available. If you're looking for a home with character, location, and opportunity at an attractive price, this is one to see in person. Schedule your showing today.
Location
State KS
County Johnson
Rooms
Other Rooms Family Room, Formal Living Room, Main Floor BR, Main Floor Primary Bedroom, Recreation Room
Basement Finished, Full
Interior
Interior Features Ceiling Fan(s), Pantry
Heating Forced Air, Natural Gas
Cooling Electric
Flooring Carpet
Fireplaces Number 1
Fireplaces Type Family Room
Fireplace Y
Appliance Dishwasher, Disposal, Microwave, Electric Range
Laundry Laundry Room, Lower Level
Exterior
Parking Features true
Garage Spaces 2.0
Fence Wood
Amenities Available Trail(s)
Roof Type Composition
Building
Lot Description Corner Lot, Many Trees
Entry Level Raised Ranch
Sewer Public Sewer
Water Public
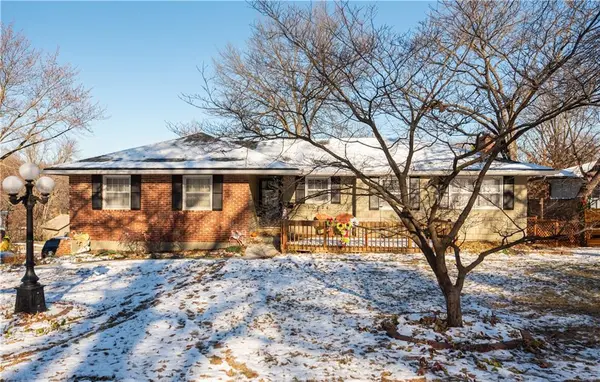
Structure Type Brick Trim,Frame
Schools
Elementary Schools West Antioch
Middle Schools Antioch
High Schools Sm North
School District Shawnee Mission
Others
Ownership Private
Read Less
Want to know what your home might be worth? Contact us for a FREE valuation!

Our team is ready to help you sell your home for the highest possible price ASAP

NEARBY SCHOOLS & BUSINESSES