


$550,000
$550,000
For more information regarding the value of a property, please contact us for a free consultation.
10219 Theden CIR Lenexa, KS 66220
4 Beds
3 Baths
2,730 SqFt
Key Details
Sold Price $550,000
Property Type Single Family Home
Sub Type Single Family Residence
Listing Status Sold
Purchase Type For Sale
Square Footage 2,730 sqft
Price per Sqft $201
Subdivision Stoneview
MLS Listing ID 2602430
Sold Date 04/03/26
Style Traditional
Bedrooms 4
Full Baths 3
Year Built 2008
Annual Tax Amount $6,332
Lot Size 10,786 Sqft
Acres 0.24761249
Property Sub-Type Single Family Residence
Source hmls
Property Description
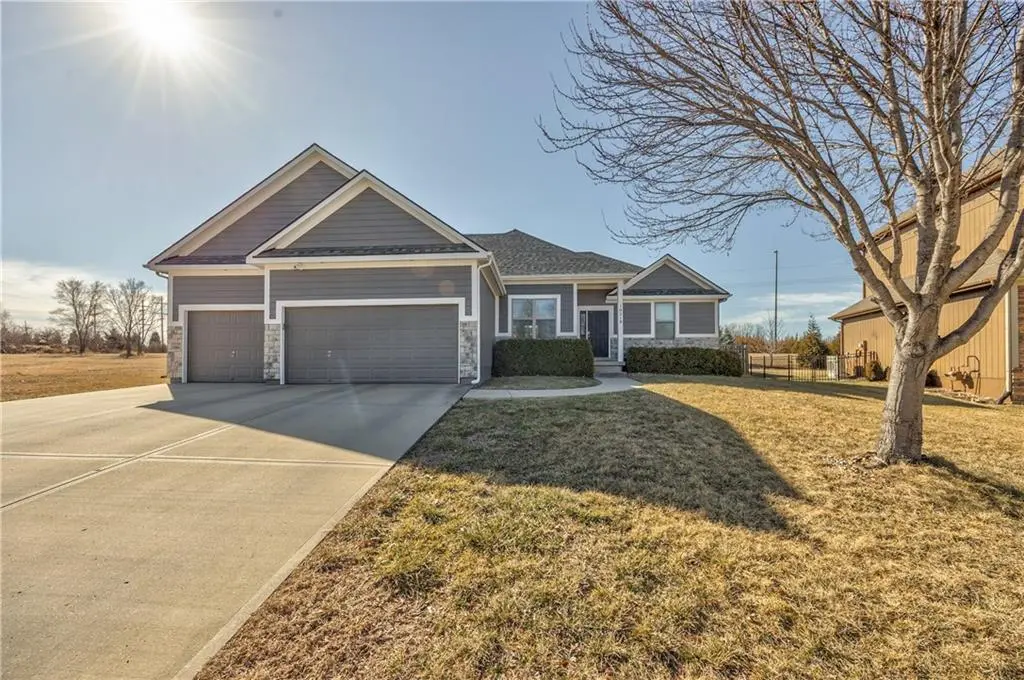
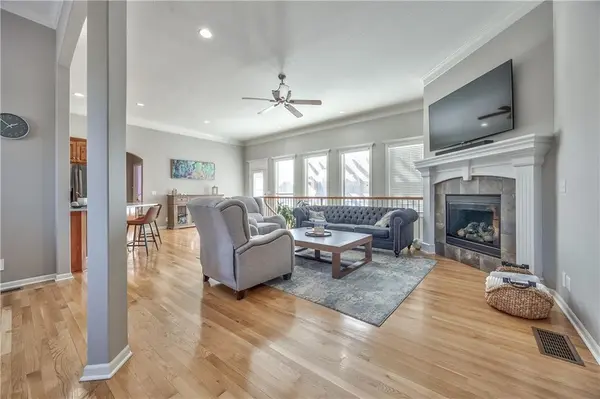
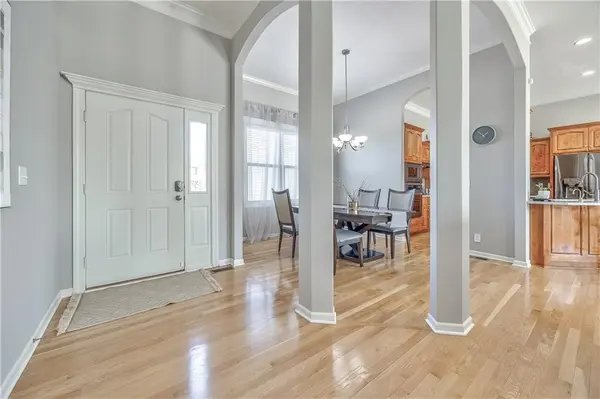
*** price improvement ***Welcome home to this Fantastically maintained Reverse 1.5 story. An Upgrades Galore, this home is Freshly coated, Newer roof(<2 yrs), 4 Bedrooms, main floor master & laundry and a non-conforming 5th bdrm or office/playroom in the basement, quartz countertops, hardwood floors & stairs, newer carpet in the upstairs bedrooms and LVP in the basement, 12 foot ceilings on the main floor, arched doorways, extra trim & crown molding, gas fireplace, fenced yard, 3 car garage, sprinkler system!Alder cabinets, White Quatzite sink sink, huge walk in pantry,epoxy finished floors in large 3 car garage, 3 full baths w/ ceramic tile. Call this Meticulous! Modern flair! No HOA! Just in time for spring, don't miss the chance to make this beautiful home yours!!
Location
State KS
County Johnson
Rooms
Other Rooms Great Room, Main Floor BR, Main Floor Primary Bedroom, Media Room, Office
Basement Basement BR, Egress Window(s), Finished, Full, Sump Pump
Interior
Interior Features Ceiling Fan(s), Pantry, Walk-In Closet(s)
Heating Electric, Zoned
Cooling Electric, Zoned
Flooring Carpet, Wood
Fireplaces Number 1
Fireplaces Type Gas, Hearth Room, Other
Equipment See Remarks
Fireplace Y
Appliance Dishwasher, Disposal, Humidifier, Microwave, Electric Range
Exterior
Parking Features true
Garage Spaces 3.0
Fence Privacy, Wood
Amenities Available Pool
Roof Type Composition
Building
Lot Description City Lot, Sprinkler-In Ground
Entry Level Reverse 1.5 Story
Sewer Public Sewer
Water Public
Structure Type Frame
Schools
Elementary Schools Manchester Park
Middle Schools Prairie Trail
High Schools Olathe Northwest
School District Olathe
Others
HOA Fee Include Trash
Ownership Private
Acceptable Financing Cash, Conventional, FHA, VA Loan
Listing Terms Cash, Conventional, FHA, VA Loan
Read Less
Want to know what your home might be worth? Contact us for a FREE valuation!

Our team is ready to help you sell your home for the highest possible price ASAP

NEARBY SCHOOLS & BUSINESSES