


$1,250,000
$1,250,000
For more information regarding the value of a property, please contact us for a free consultation.
11580 S Carbondale ST Olathe, KS 66061
4 Beds
5 Baths
5,533 SqFt
Key Details
Sold Price $1,250,000
Property Type Single Family Home
Sub Type Single Family Residence
Listing Status Sold
Purchase Type For Sale
Square Footage 5,533 sqft
Price per Sqft $225
Subdivision Cedar Creek- Southglen Woods
MLS Listing ID 2601928
Sold Date 04/10/26
Style Traditional
Bedrooms 4
Full Baths 4
Half Baths 1
HOA Fees $72/Semi-Annually
Year Built 2012
Annual Tax Amount $14,506
Lot Size 1.600 Acres
Acres 1.6
Property Sub-Type Single Family Residence
Source hmls
Property Description
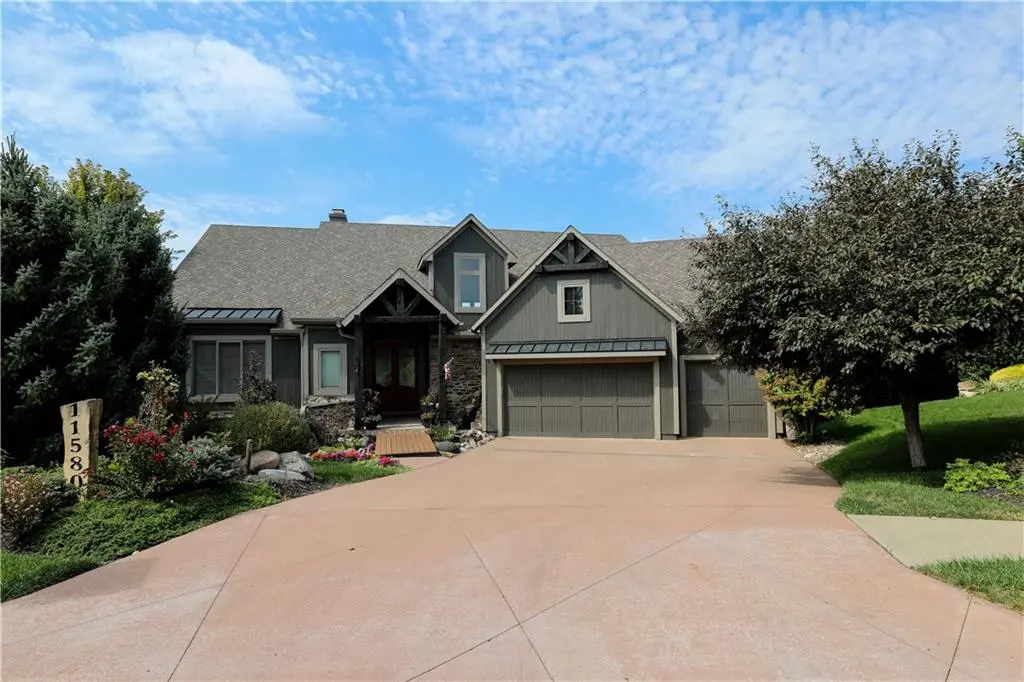
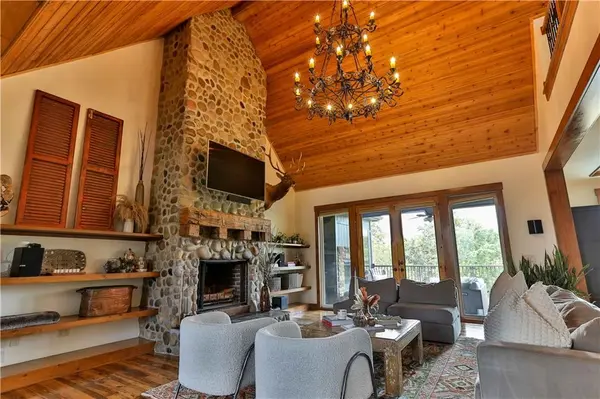
Discover your own 1.6-acre oasis in the prestigious Cedar Creek community, where luxury meets ultimate, year-round entertainment. This stunning home offers an open-concept design with soaring 12' ceilings, 8' doors, and panoramic windows that flood the home with natural light. The chef's kitchen is a masterpiece featuring a massive island, top-tier Thermador 48" built-in fridge/freezer, a Gaggenau in-counter steamer, and a 5-burner Dacor gas stove.
The main level boasts a luxurious primary suite with a vaulted wood ceiling, fireplace, and a spa-inspired bath with a steam shower and jetted tub. Work from home in style in the custom office with french doors and a private balcony. Upstairs, a versatile loft provides endless possibilities.
The lower level is built for entertainment with 11' ceilings, a custom wet bar, and a theater room with stadium seating. Step outside to a private resort, including a heated salt pool with a slide and diving board, an in-ground trampoline, and a massive covered patio with an outdoor fireplace. Complete with a 4-car tandem garage, new roof, and $17k Conrol 4 whole-home audio/video system, this home includes all AV equipment and is truly move-in ready. Experience the unparalleled Cedar Creek lifestyle with a 65-acre fishing and sailing lake, miles of mulched trails, 3 pools, 19,397sq ft clubhouse with fitness center, tennis, and pickleball courts.
Location
State KS
County Johnson
Rooms
Other Rooms Balcony/Loft, Den/Study, Main Floor Primary Bedroom, Media Room, Mud Room
Basement Finished, Full, Walk-Out Access
Interior
Interior Features Cedar Closet, Ceiling Fan(s), Kitchen Island, Pantry, Vaulted Ceiling(s), Walk-In Closet(s), Wet Bar
Heating Natural Gas
Cooling Electric
Flooring Carpet, Luxury Vinyl, Wood
Fireplaces Number 2
Fireplaces Type Great Room, Primary Bedroom
Equipment Satellite Dish
Fireplace Y
Appliance Dishwasher, Disposal, Double Oven, Exhaust Fan, Humidifier, Microwave, Refrigerator, Gas Range
Laundry Main Level
Exterior
Parking Features true
Garage Spaces 4.0
Fence Other
Pool In Ground
Amenities Available Clubhouse, Exercise Room, Golf Course, Party Room, Play Area, Pool, Tennis Court(s), Trail(s)
Roof Type Composition
Building
Lot Description Acreage, Estate Lot, Sprinkler-In Ground, Many Trees
Entry Level 1.5 Stories,Reverse 1.5 Story
Sewer Public Sewer
Water Public
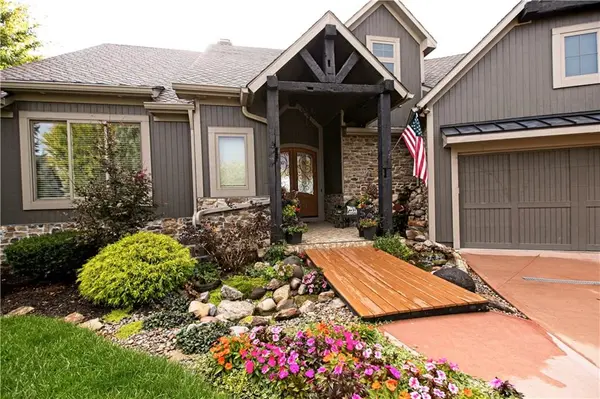
Structure Type Lap Siding,Stone Trim
Schools
Elementary Schools Cedar Creek
Middle Schools Mission Trail
High Schools Olathe West
School District Olathe
Others
HOA Fee Include Curbside Recycle
Ownership Private
Read Less
Want to know what your home might be worth? Contact us for a FREE valuation!

Our team is ready to help you sell your home for the highest possible price ASAP

NEARBY SCHOOLS & BUSINESSES