

$410,000
$410,000
For more information regarding the value of a property, please contact us for a free consultation.
21928 W 121 ST Olathe, KS 66061
3 Beds
3 Baths
2,590 SqFt
Key Details
Sold Price $410,000
Property Type Single Family Home
Sub Type Villa
Listing Status Sold
Purchase Type For Sale
Square Footage 2,590 sqft
Price per Sqft $158
Subdivision Grayson Place
MLS Listing ID 2579949
Sold Date 04/16/26
Style Traditional
Bedrooms 3
Full Baths 3
Year Built 2003
Annual Tax Amount $4,789
Lot Size 6,014 Sqft
Acres 0.13806245
Property Sub-Type Villa
Source hmls
Property Description
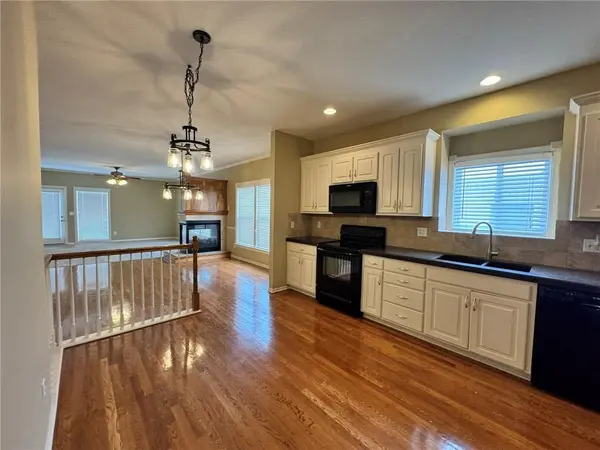
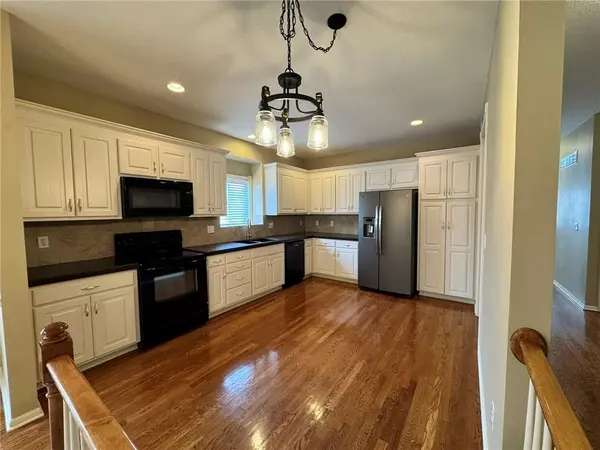
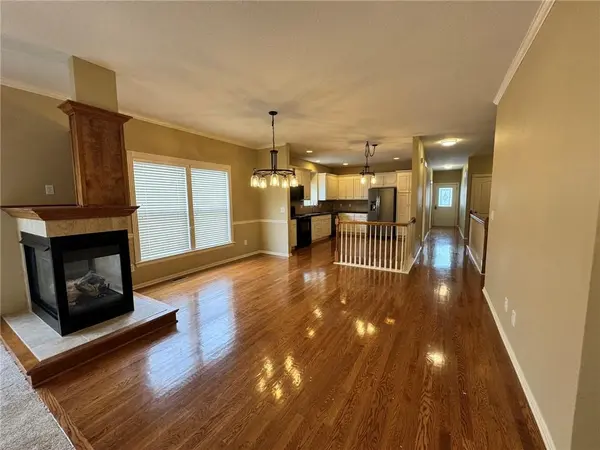
LISTED BELOW 2026 APPRAISED VALUE. This comfortable and easy ranch home is ready for maintenance free living. A 3 yr. old roof and 5 yr. old HVAC and Hot Water heater add to the value. An open kitchen/dining/great room makes it easy to entertain. The primary bathroom is large with a walk in shower and a large walk-in closet. The finished basement is also open and the basement bedroom has an en suite bathroom with jetted tub. Lots of storage room. The HOA includes two pools, a playground, clubhouse, workout room, and walking trails. Located within a few blocks of elementary and middle schools, easy access to K10 & K7 highways, and friendly neighbors.
Location
State KS
County Johnson
Rooms
Other Rooms Den/Study, Great Room, Main Floor Primary Bedroom
Basement Basement BR, Egress Window(s), Partial, Radon Mitigation System, Sump Pump
Interior
Interior Features Ceiling Fan(s), Pantry, Walk-In Closet(s)
Heating Electric, Heat Pump
Cooling Heat Pump
Flooring Carpet, Wood
Fireplaces Number 1
Fireplaces Type Gas Starter, Great Room
Equipment Back Flow Device, Fireplace Screen
Fireplace Y
Appliance Dishwasher, Disposal, Humidifier, Microwave, Free-Standing Electric Oven
Laundry Laundry Room, Main Level
Exterior
Parking Features true
Garage Spaces 2.0
Amenities Available Clubhouse, Exercise Room, Play Area, Pool, Trail(s)
Roof Type Composition
Building
Lot Description City Lot, Level, Sprinkler-In Ground
Entry Level Ranch
Sewer Public Sewer
Water Public
Structure Type Stucco,Vinyl Siding
Schools
Elementary Schools Millbrooke
Middle Schools Summit Trail
High Schools Olathe Northwest
School District Olathe
Others
HOA Fee Include Lawn Service,Maintenance Free,Snow Removal
Ownership Estate/Trust
Read Less
Want to know what your home might be worth? Contact us for a FREE valuation!

Our team is ready to help you sell your home for the highest possible price ASAP

NEARBY SCHOOLS & BUSINESSES