


$335,000
$335,000
For more information regarding the value of a property, please contact us for a free consultation.
1627 NE 101ST TER Kansas City, MO 64155
3 Beds
3 Baths
1,845 SqFt
Key Details
Sold Price $335,000
Property Type Single Family Home
Sub Type Single Family Residence
Listing Status Sold
Purchase Type For Sale
Square Footage 1,845 sqft
Price per Sqft $181
Subdivision Willow Woods
MLS Listing ID 2607765
Sold Date 04/16/26
Style Traditional
Bedrooms 3
Full Baths 2
Half Baths 1
Year Built 1995
Annual Tax Amount $3,590
Lot Size 0.290 Acres
Acres 0.29
Property Sub-Type Single Family Residence
Source hmls
Property Description
Sight unseen offer accepted in Coming Soon status by Seller.
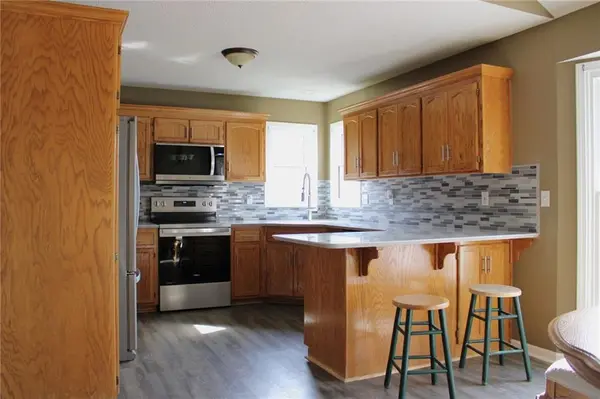
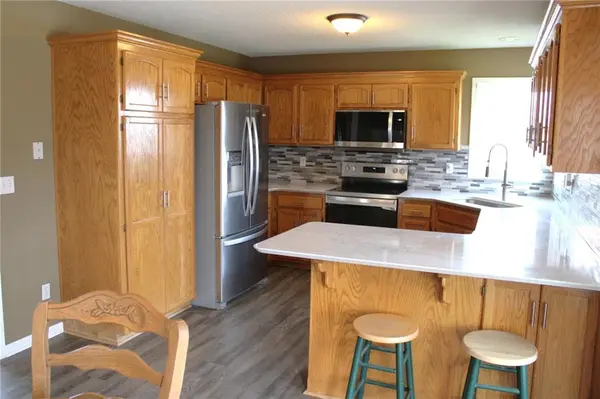
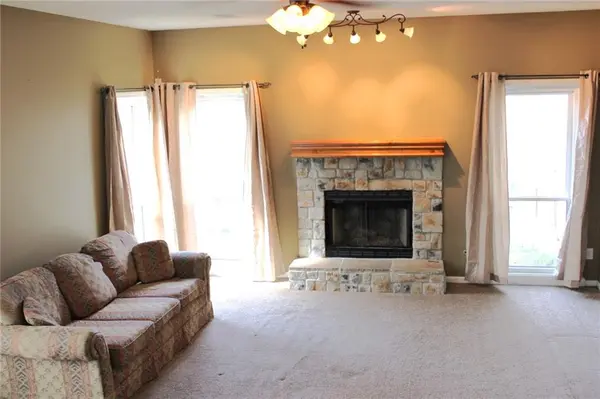
ONE OWNER HOME! This adorable split level home sits on a large corner lot in a quiet, Northland neighborhood! Open floor plan with 2 Living Room areas as well as a finished Basement! Finished Basement makes for another great entertaining space! Oversized 2 car garage! The property extends another approximately 25" beyond the dog fence ~ shed stays with the property as well as all appliances! Nestled between Parkville & Liberty, you have quick access so schools, shopping, highways and more! Approximately 15 minutes from downtown or the KC Airport! Don't miss your opportunity to make this your HOME SWEET HOME!
All measurements & taxes are approximate and not guaranteed and should be verified by the Buyer/Buyer's Agent.
Location
State MO
County Clay
Rooms
Other Rooms Family Room
Basement Finished
Interior
Interior Features Ceiling Fan(s), Walk-In Closet(s)
Heating Natural Gas
Cooling Electric
Flooring Carpet, Laminate, Tile
Fireplaces Number 1
Fireplaces Type Living Room
Fireplace Y
Appliance Dishwasher, Disposal, Microwave, Refrigerator, Electric Range
Laundry In Basement
Exterior
Parking Features true
Garage Spaces 2.0
Roof Type Composition
Building
Lot Description Corner Lot
Entry Level Side/Side Split
Water Public
Structure Type Vinyl Siding
Schools
Elementary Schools Fox Hill
Middle Schools New Mark
High Schools Staley High School
School District North Kansas City
Others
Ownership Private
Acceptable Financing Cash, Conventional, FHA, VA Loan
Listing Terms Cash, Conventional, FHA, VA Loan
Read Less
Want to know what your home might be worth? Contact us for a FREE valuation!

Our team is ready to help you sell your home for the highest possible price ASAP

NEARBY SCHOOLS & BUSINESSES