



$200,000
$200,000
For more information regarding the value of a property, please contact us for a free consultation.
3637 NW 84th TER Kansas City, MO 64154
2 Beds
1 Bath
985 SqFt
Key Details
Sold Price $200,000
Property Type Multi-Family
Sub Type Townhouse
Listing Status Sold
Purchase Type For Sale
Square Footage 985 sqft
Price per Sqft $203
Subdivision Robincrest Village
MLS Listing ID 2607324
Sold Date 04/15/26
Style Traditional
Bedrooms 2
Full Baths 1
HOA Fees $215/mo
Year Built 2007
Annual Tax Amount $2,104
Lot Size 3,219 Sqft
Acres 0.07389807
Property Sub-Type Townhouse
Source hmls
Property Description
Don't miss your chance to see this exceptionally maintained Townhouse, it truly stands out from the rest!
At just 19 years old, this home shows beautifully and feels remarkably close to new. Pride of ownership is evident throughout, with quality craftsmanship and thoughtful details at every turn. Built by respected builder McBride Homes, the superior construction shines through with solid 6-panel wood doors, custom wood cabinetry, and impressive interior and exterior finishes.
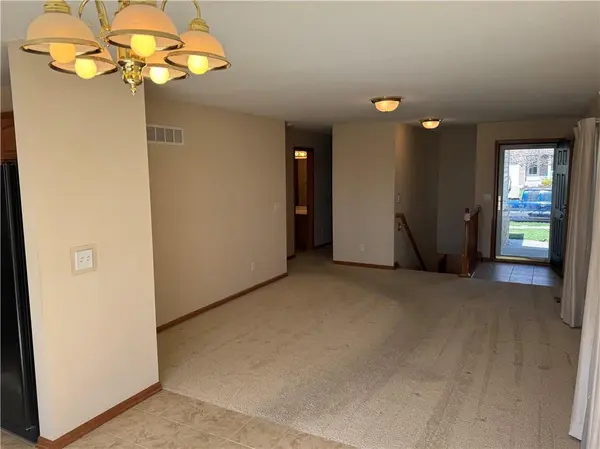
The layout flows from a welcoming living room into a light-filled dining area, with an adjacent kitchen that creates an inviting space for cooking and gathering. A spacious primary suite features two double closets, while the rare main-level second bedroom further sets this home apart from the competition.
The walkout basement is carpeted, stubbed for a future bath, and ready for expansion. Enjoy outdoor living with both a deck and a covered patio. Washer, dryer, and refrigerator stay for added convenience. Plus, flexible laundry options on both the central and lower levels.
Delightful community near shopping, dining, parks, schools, and entertainment, with easy highway access for a convenient commute. A low HOA covers yard maintenance, so you can spend more time enjoying and less time working.
Fast possession is available and preferred by the seller. Inspections are welcome; however, the home is being sold as-is.
Location
State MO
County Platte
Rooms
Other Rooms Entry, Great Room, Main Floor BR, Main Floor Primary Bedroom
Basement Inside Entrance, Stubbed for Bath, Sump Pump, Walk-Out Access
Interior
Interior Features Ceiling Fan(s), Custom Cabinets, Stained Cabinets
Heating Natural Gas, Forced Air
Cooling Electric
Flooring Carpet, Ceramic Floor, Vinyl
Equipment Back Flow Device
Fireplace N
Appliance Dishwasher, Disposal, Dryer, Exhaust Fan, Microwave, Refrigerator, Electric Range, Washer
Laundry In Basement, Main Level
Exterior
Parking Features true
Garage Spaces 1.0
Roof Type Composition
Building
Lot Description Sprinkler-In Ground
Entry Level Ranch
Sewer Public Sewer
Water Public
Structure Type Brick/Mortar,Vinyl Siding
Schools
Elementary Schools Tiffany Ridge
Middle Schools Plaza Middle School
High Schools Park Hill
School District Park Hill
Others
HOA Fee Include Curbside Recycle,Lawn Service,Maintenance Free,Roof Repair,Roof Replace,Snow Removal
Ownership Private
Acceptable Financing Cash, Conventional, FHA, VA Loan
Listing Terms Cash, Conventional, FHA, VA Loan
Read Less
Want to know what your home might be worth? Contact us for a FREE valuation!

Our team is ready to help you sell your home for the highest possible price ASAP

NEARBY SCHOOLS & BUSINESSES