
$285,000
$285,000
For more information regarding the value of a property, please contact us for a free consultation.
8925 Inkster ST Lenexa, KS 66227
3 Beds
3 Baths
1,584 SqFt
Key Details
Sold Price $285,000
Property Type Multi-Family
Sub Type Townhouse
Listing Status Sold
Purchase Type For Sale
Square Footage 1,584 sqft
Price per Sqft $179
Subdivision The Reserve
MLS Listing ID 2583702
Sold Date 04/13/26
Style Traditional
Bedrooms 3
Full Baths 2
Half Baths 1
HOA Fees $480/mo
Year Built 2009
Annual Tax Amount $3,986
Lot Size 1,054 Sqft
Acres 0.024196511
Property Sub-Type Townhouse
Source hmls
Property Description
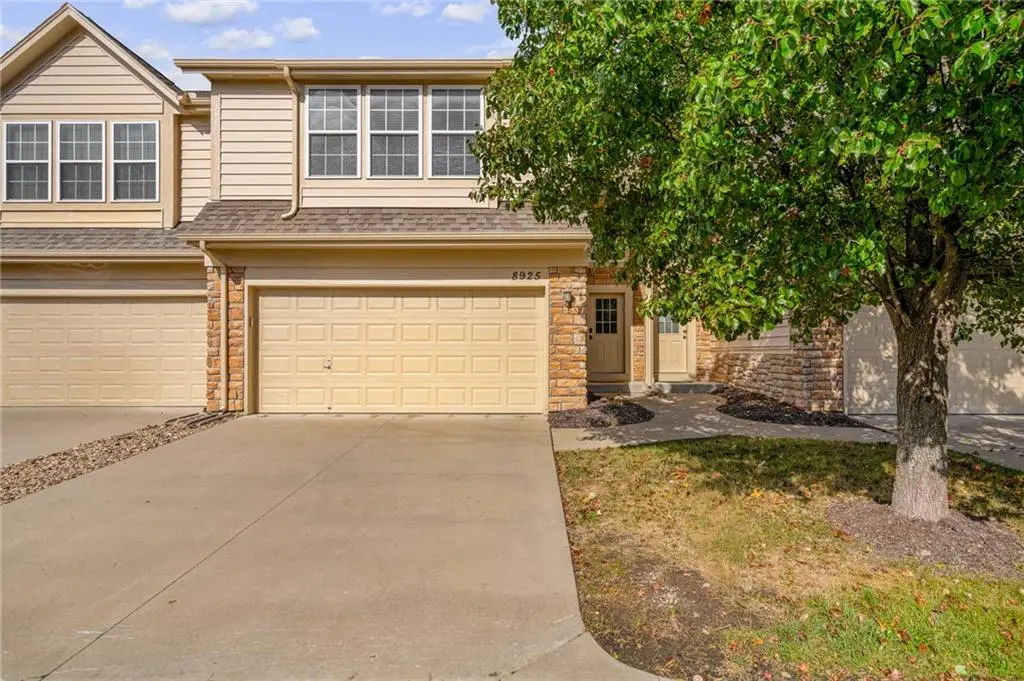
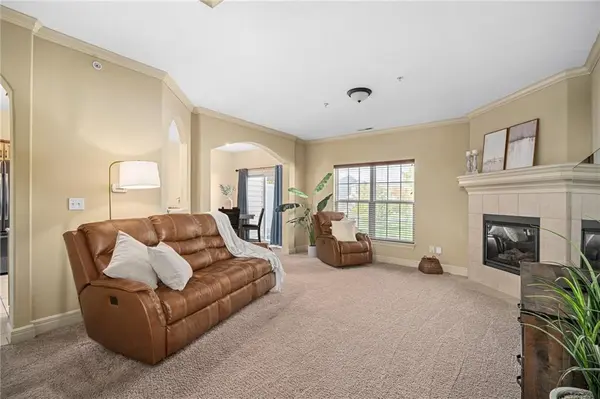
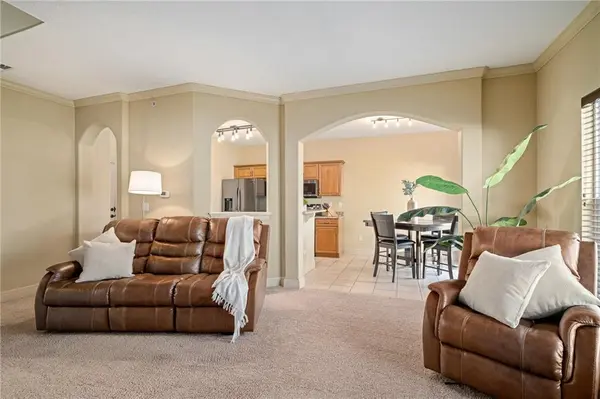
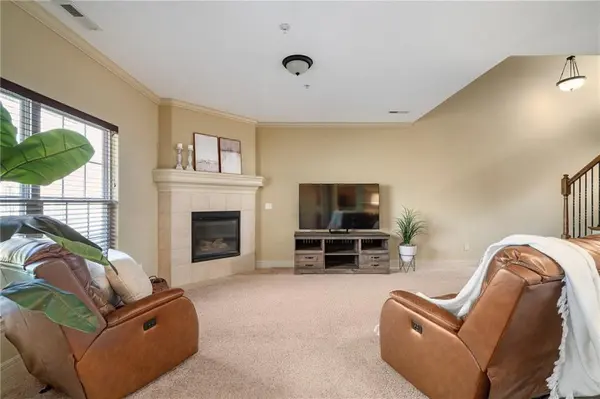
Nestled on Lenexa's desirable west side, this maintenance-provided townhome offers comfort, convenience and style in one perfect package! Step inside to a stunning two-story entry that welcomes you into an open, inviting space. Cozy up by the fireplace in the living area. The eat-in kitchen features granite countertops, perfect for morning coffee or entertaining friends, while the backyard patio is ideal for relaxing outdoors.
Upstairs, the primary suite is your personal retreat, complete with walk-in closet and private ensuite bathroom. The convenience of laundry on the bedroom level, a second full bath, and a versatile loft area—perfect for a home office or gaming nook—make this home as practical as it is pretty.
Love the outdoors? Great sidewalks through green space right out your front door and you're just minutes from Black Hoof Park, Lake Lenexa and the Prairie Star Parkway Path offering further connection to the Gary Haller Trail. There's also easy access to highways for wherever life takes you. This community comes packed with amenities: enjoy a swim in the pool, a game of tennis, basketball, or time at the playground. The HOA fees are $483/month, plus $168/year for the additional amenities on 91st Street.
Don't miss the chance to make this low-maintenance lifestyle your own!
Location
State KS
County Johnson
Rooms
Basement Slab
Interior
Interior Features Pantry, Walk-In Closet(s)
Heating Forced Air
Cooling Electric
Fireplaces Number 1
Fireplaces Type Great Room
Fireplace Y
Laundry Bedroom Level
Exterior
Parking Features true
Garage Spaces 2.0
Amenities Available Clubhouse, Play Area, Pool, Tennis Court(s)
Roof Type Composition
Building
Lot Description Sprinkler-In Ground
Entry Level 2 Stories
Sewer Public Sewer
Water Public
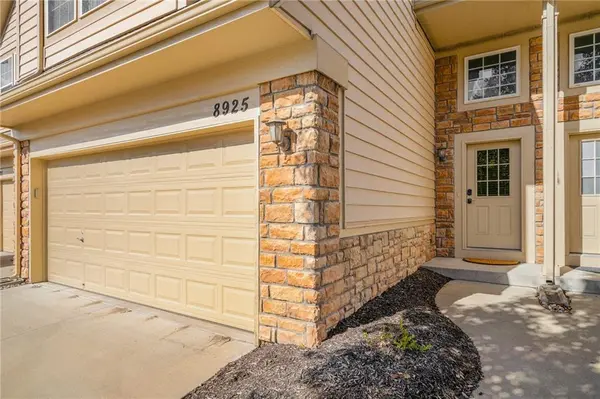
Structure Type Stone Trim,Vinyl Siding
Schools
Elementary Schools Canyon Creek
Middle Schools Prairie Trail
High Schools Olathe Northwest
School District Olathe
Others
HOA Fee Include Building Maint,Insurance,Snow Removal
Ownership Private
Acceptable Financing Cash, Conventional, FHA, VA Loan
Listing Terms Cash, Conventional, FHA, VA Loan
Read Less
Want to know what your home might be worth? Contact us for a FREE valuation!

Our team is ready to help you sell your home for the highest possible price ASAP

NEARBY SCHOOLS & BUSINESSES