

$599,000
$599,000
For more information regarding the value of a property, please contact us for a free consultation.
5519 NW 62ND CT Kansas City, MO 64151
4 Beds
4 Baths
3,720 SqFt
Key Details
Sold Price $599,000
Property Type Single Family Home
Sub Type Single Family Residence
Listing Status Sold
Purchase Type For Sale
Square Footage 3,720 sqft
Price per Sqft $161
Subdivision Tremont Manor
MLS Listing ID 2606239
Sold Date 04/22/26
Style Traditional
Bedrooms 4
Full Baths 3
Half Baths 1
HOA Fees $41/ann
Year Built 1988
Annual Tax Amount $7,534
Lot Size 0.330 Acres
Acres 0.33
Property Sub-Type Single Family Residence
Source hmls
Property Description
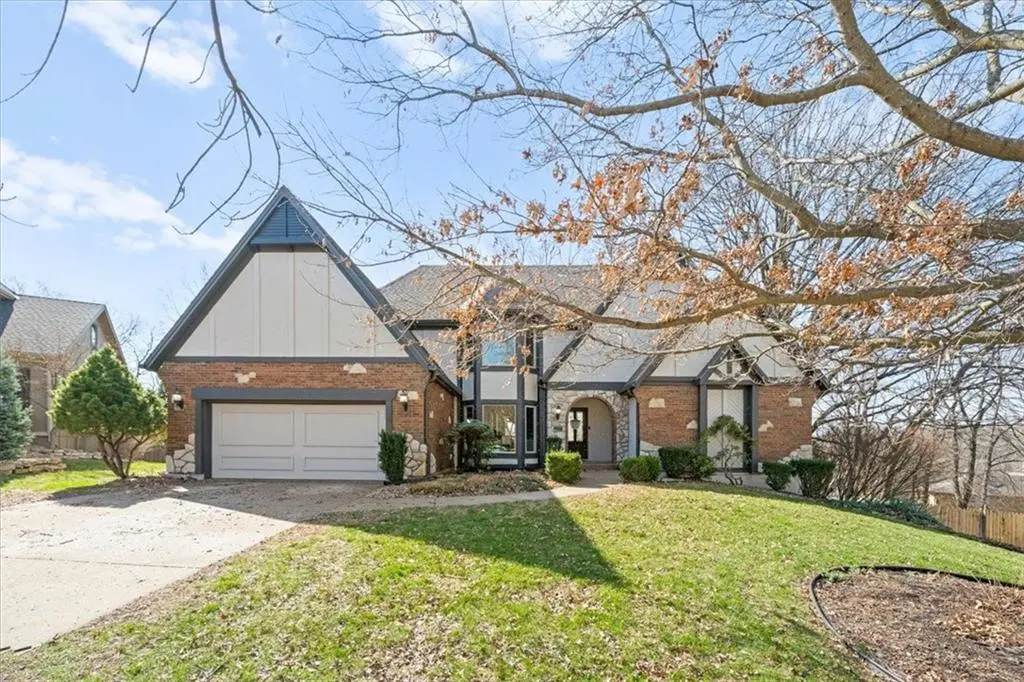
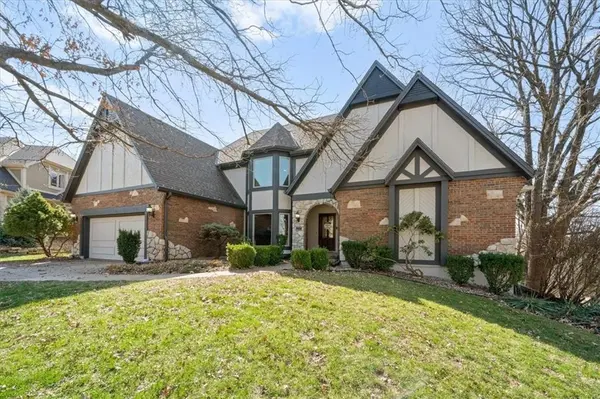
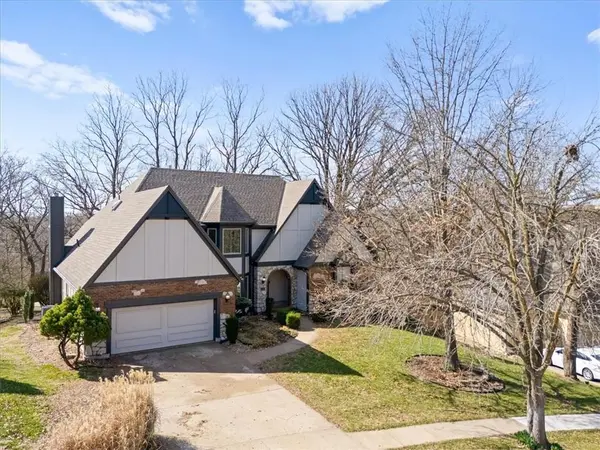
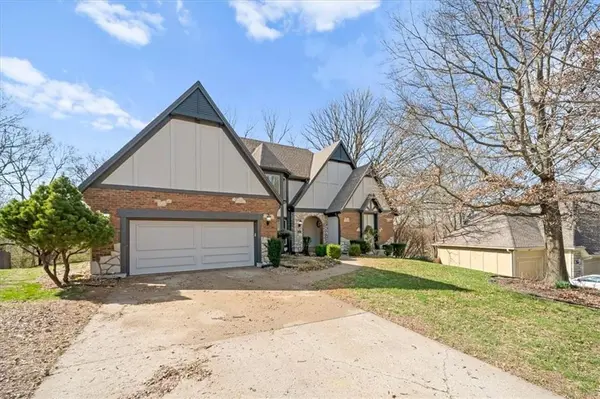
Well maintained four bedroom story and one half home located in quite cal-de-sac. Beautiful brick on stone work on exterior and on interior fireplaces. Home as been updated, Kitchen has granite counters and stainless steel appliances. Versatile floor plan, front room can be used as office, formal dining or music room. Hearth room can be used for large expansive table if desired. Screened porch in private back yard secluded with large mature trees. Entended garage, work shop in basement with external ent. All measurements are approximations and should be verified by buyer. Square footage taken from public records.
Location
State MO
County Platte
Rooms
Other Rooms Workshop
Basement Finished, Full, Walk-Out Access
Interior
Interior Features Kitchen Island, Pantry
Heating Natural Gas
Cooling Electric
Flooring Carpet, Wood
Fireplaces Number 3
Fireplaces Type Basement, Great Room, Hearth Room, Masonry
Fireplace Y
Laundry Main Level, Off The Kitchen
Exterior
Parking Features true
Garage Spaces 2.0
Roof Type Shingle
Building
Lot Description Adjoin Greenspace, City Lot, Cul-De-Sac, Many Trees
Entry Level 1.5 Stories
Sewer Public Sewer
Water Public
Structure Type Board & Batten Siding
Schools
Elementary Schools South East
Middle Schools Lakeview
High Schools Park Hill South
School District Park Hill
Others
Ownership Private
Acceptable Financing Cash, Conventional, FHA, VA Loan
Listing Terms Cash, Conventional, FHA, VA Loan
Read Less
Want to know what your home might be worth? Contact us for a FREE valuation!

Our team is ready to help you sell your home for the highest possible price ASAP

NEARBY SCHOOLS & BUSINESSES