



$440,000
$440,000
For more information regarding the value of a property, please contact us for a free consultation.
2512 NE 78th ST Kansas City, MO 64118
4 Beds
4 Baths
3,368 SqFt
Key Details
Sold Price $440,000
Property Type Single Family Home
Sub Type Single Family Residence
Listing Status Sold
Purchase Type For Sale
Square Footage 3,368 sqft
Price per Sqft $130
Subdivision Maplewoods Estates
MLS Listing ID 2606981
Sold Date 04/23/26
Style Traditional
Bedrooms 4
Full Baths 3
Half Baths 1
HOA Fees $3/ann
Year Built 1992
Annual Tax Amount $5,649
Lot Size 0.260 Acres
Acres 0.26000917
Property Sub-Type Single Family Residence
Source hmls
Property Description
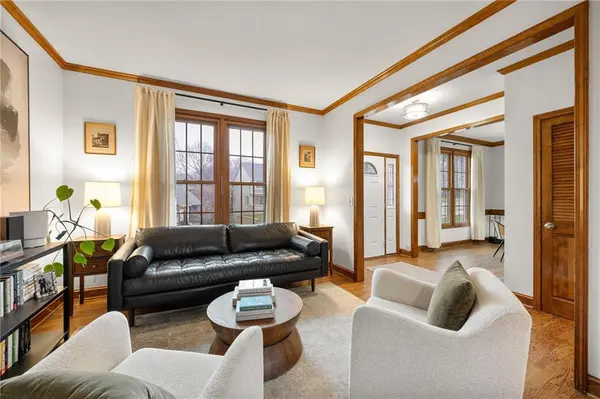
Nestled in the hills surrounding the Maple Woods Nature Reserve, the Maple Wood Estates neighborhood offers meandering treelined streets with close proximity to neighborhood schools and highway access. Once inside this stately 2-story home, you will notice the high ceilings and hardwood floors that flow throughout the main level. The foyer affords access to a formal dining and living area, and opens up to the main floor hearth room. Large windows let the natural light stream in and the beautifully maintained bookcases, trim and moldings throughout add so much character. The kitchen offers great sightline into the hearth room, and features granite countertops, 42" cabinets and an induction cooktop for the home chef! The eat-in dining area is wrapped in picture windows and leads out to a large deck overlooking the fenced yard. A half bath for guests and laundry area complete the main level. Once upstairs there are double doors that lead into the large primary bedroom. Unique features like a coffered ceiling, office/reading nook and 2 walk-in closets add to the lux feel. The primary ensuite offers a separate tub/shower, refreshed finishes, vanity space and even a skylight. There is a proper guest suite down the hall with an attached bath, and the other 2 secondary bedrooms share an updated jack and jill bath. Head down to the walkout basement and find a large rec room, sliding door leading out to a patio and an oversized storage room. Step out to the level backyard perfect for playsets and spending the spring evenings under the stars. This home is located close to walking trails, grocery stores + shopping and lots of new development along the 152 corridor.
Location
State MO
County Clay
Rooms
Other Rooms Den/Study, Entry, Fam Rm Main Level, Formal Living Room, Recreation Room, Sitting Room, Workshop
Basement Finished, Walk-Out Access
Interior
Interior Features Ceiling Fan(s), Central Vacuum, Kitchen Island, Pantry, Vaulted Ceiling(s), Walk-In Closet(s)
Heating Forced Air
Cooling Electric
Flooring Carpet, Tile, Wood
Fireplaces Number 1
Fireplaces Type Family Room, Gas Starter, Wood Burning
Fireplace Y
Appliance Dishwasher, Disposal, Humidifier, Microwave, Refrigerator, Built-In Oven, Electric Range
Laundry Laundry Room, Main Level
Exterior
Parking Features true
Garage Spaces 2.0
Fence Wood
Roof Type Composition
Building
Lot Description City Lot, Sprinkler-In Ground
Entry Level 2 Stories
Sewer Public Sewer
Water Public
Structure Type Vinyl Siding
Schools
Elementary Schools Clardy
Middle Schools Antioch
High Schools Oak Park
School District North Kansas City
Others
Ownership Private
Acceptable Financing Cash, Conventional, FHA, VA Loan
Listing Terms Cash, Conventional, FHA, VA Loan
Read Less
Want to know what your home might be worth? Contact us for a FREE valuation!

Our team is ready to help you sell your home for the highest possible price ASAP

NEARBY SCHOOLS & BUSINESSES