
$260,000
$260,000
For more information regarding the value of a property, please contact us for a free consultation.
5557 Santa Fe DR Overland Park, KS 66202
2 Beds
2 Baths
1,726 SqFt
Key Details
Sold Price $260,000
Property Type Single Family Home
Sub Type Half Duplex
Listing Status Sold
Purchase Type For Sale
Square Footage 1,726 sqft
Price per Sqft $150
Subdivision Metcalf 56
MLS Listing ID 2606285
Sold Date 04/23/26
Style Traditional
Bedrooms 2
Full Baths 1
Half Baths 1
HOA Fees $25/ann
Year Built 1976
Annual Tax Amount $2,523
Lot Size 4,126 Sqft
Acres 0.094719924
Property Sub-Type Half Duplex
Source hmls
Property Description
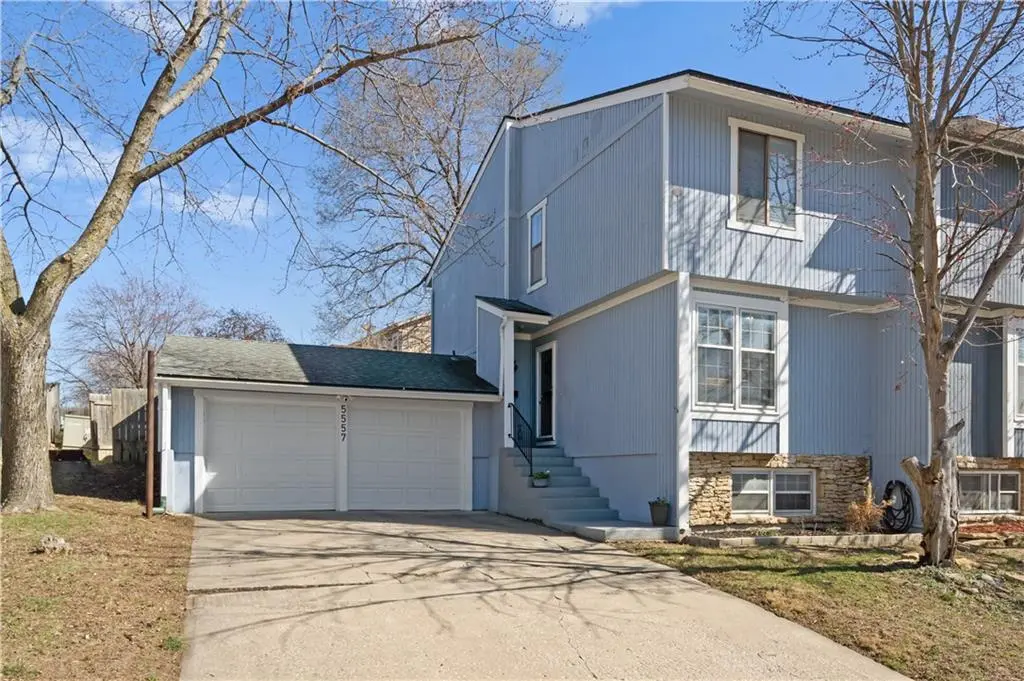
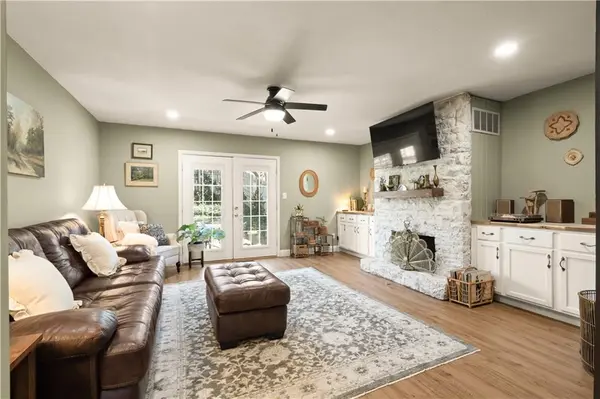
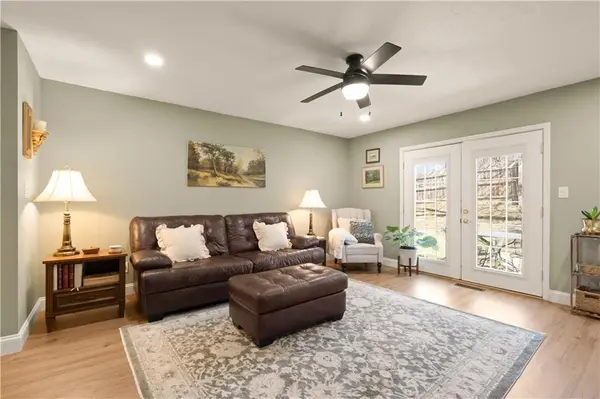
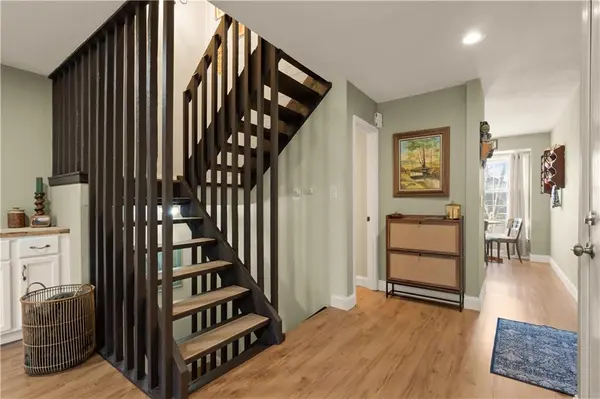
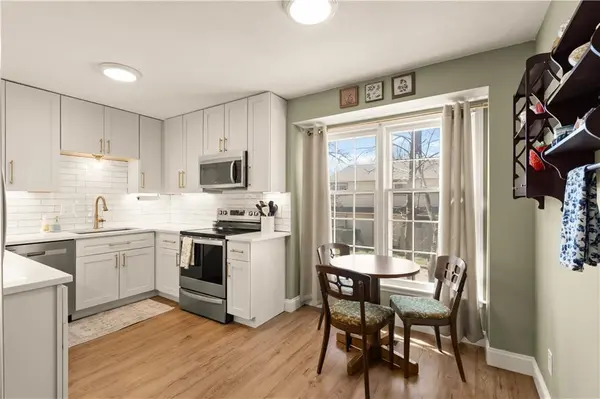
Beautifully updated and move in ready! You will have a hard time finding this kind of renovated square footage with a TWO car garage and full basement in Johnson County for this price! This home also boasts a third non-conforming bedroom in the lower level which currently serves as a family room. The lower level also has great storage space and a flex room perfect for a home office. In the last 2 years, the kitchen and both bathrooms have been COMPLETELY remodeled! NEW flooring throughout the main floor AND upstairs, NEW French doors to the patio, popcorn ceilings removed and new ceiling texture added, new utility sink in lower level as well as new fixtures, lighting, fresh paint, and more! The fully fenced yard is perfect for outdoor living and entertaining. Excellent location close to Metcalf, Johnson Drive, I-35, I-635 and minutes from downtown Mission!
Location
State KS
County Johnson
Rooms
Other Rooms Den/Study, Office
Basement Finished, Full
Interior
Interior Features Ceiling Fan(s), Vaulted Ceiling(s)
Heating Natural Gas
Cooling Electric
Flooring Laminate
Fireplaces Number 1
Fireplaces Type Living Room
Fireplace Y
Appliance Dishwasher, Disposal, Dryer, Refrigerator, Electric Range, Washer
Laundry Laundry Closet, Lower Level
Exterior
Parking Features true
Garage Spaces 2.0
Fence Privacy, Wood
Roof Type Composition
Building
Entry Level 2 Stories
Sewer Public Sewer
Water Public
Structure Type Frame
Schools
Elementary Schools Crestview
Middle Schools Hocker Grove
High Schools Sm North
School District Shawnee Mission
Others
HOA Fee Include Other,Snow Removal
Ownership Private
Acceptable Financing Cash, Conventional, FHA, VA Loan
Listing Terms Cash, Conventional, FHA, VA Loan
Read Less
Want to know what your home might be worth? Contact us for a FREE valuation!

Our team is ready to help you sell your home for the highest possible price ASAP

NEARBY SCHOOLS & BUSINESSES