
$365,000
$365,000
For more information regarding the value of a property, please contact us for a free consultation.
6138 Hemlock ST Mission, KS 66202
4 Beds
3 Baths
2,245 SqFt
Key Details
Sold Price $365,000
Property Type Single Family Home
Sub Type Single Family Residence
Listing Status Sold
Purchase Type For Sale
Square Footage 2,245 sqft
Price per Sqft $162
Subdivision Huddleston & Cheney
MLS Listing ID 2609397
Sold Date 04/27/26
Style Traditional
Bedrooms 4
Full Baths 3
Year Built 1961
Annual Tax Amount $4,231
Lot Size 0.347 Acres
Acres 0.34735996
Lot Dimensions 156x97
Property Sub-Type Single Family Residence
Source hmls
Property Description
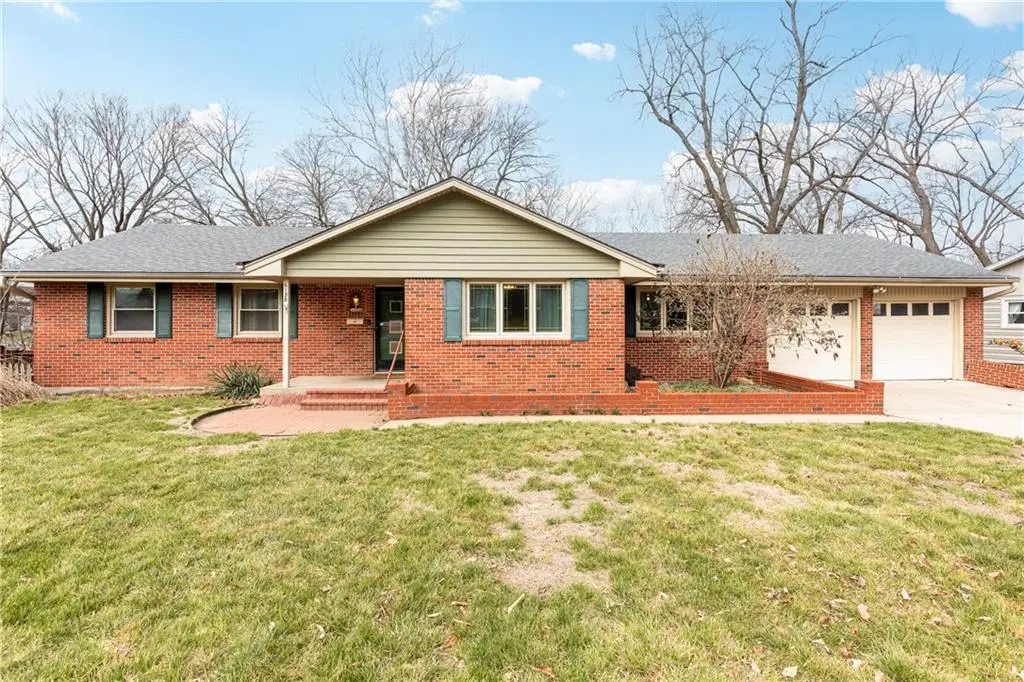
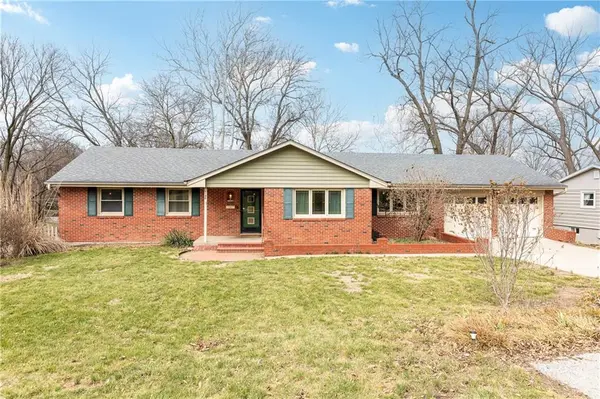
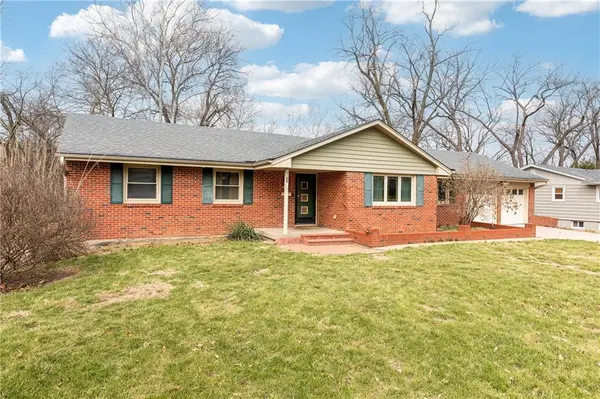
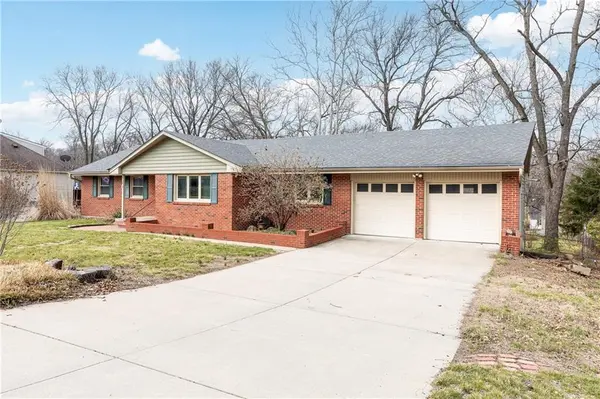
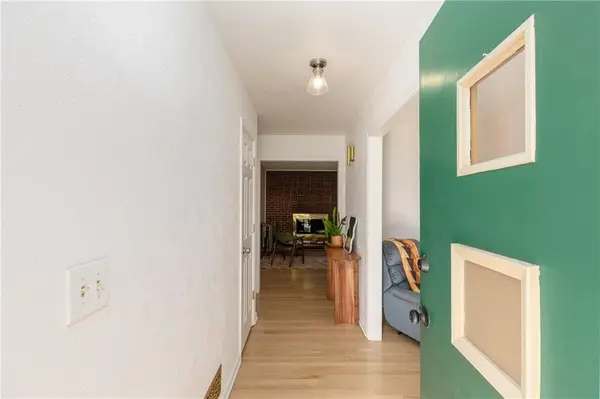
The perfect mid-century brick ranch really does exist. Full of charm and space this home, sitting on a .35 acre lot, is perfect for a growing family, multi-generational living, or the opportunity to have a tenant in the basement helping to pay your mortgage. The hardwoods have been re-sanded to white oak perfection! There are so many incredible features including 2 stunning fireplaces, a great layout, cozy sunroom, a completely livable basement with loads of potential and a walkout, lots of basement storage and room for a home gym, separate HVAC system in the garage, great backyard, newer driveway and extra parking.
Location
State KS
County Johnson
Rooms
Other Rooms Family Room, Formal Living Room, Main Floor BR, Main Floor Primary Bedroom, Sun Room
Basement Concrete, Finished, Inside Entrance, Radon Mitigation System, Walk-Out Access
Interior
Interior Features Ceiling Fan(s)
Heating Forced Air
Cooling Electric
Flooring Carpet, Luxury Vinyl, Tile, Wood
Fireplaces Number 2
Fireplaces Type Basement, Family Room
Fireplace Y
Laundry In Garage
Exterior
Parking Features true
Garage Spaces 2.0
Fence Metal
Roof Type Composition
Building
Entry Level Ranch
Sewer Public Sewer
Water Public
Structure Type Brick/Mortar,Vinyl Siding
Schools
Elementary Schools Crestview
Middle Schools Hocker Grove
School District Shawnee Mission
Others
Ownership Private
Acceptable Financing Cash, Conventional, FHA, VA Loan
Listing Terms Cash, Conventional, FHA, VA Loan
Read Less
Want to know what your home might be worth? Contact us for a FREE valuation!

Our team is ready to help you sell your home for the highest possible price ASAP

NEARBY SCHOOLS & BUSINESSES