


$509,950
$509,950
For more information regarding the value of a property, please contact us for a free consultation.
6617 WEDD ST Merriam, KS 66203
3 Beds
3 Baths
2,592 SqFt
Key Details
Sold Price $509,950
Property Type Single Family Home
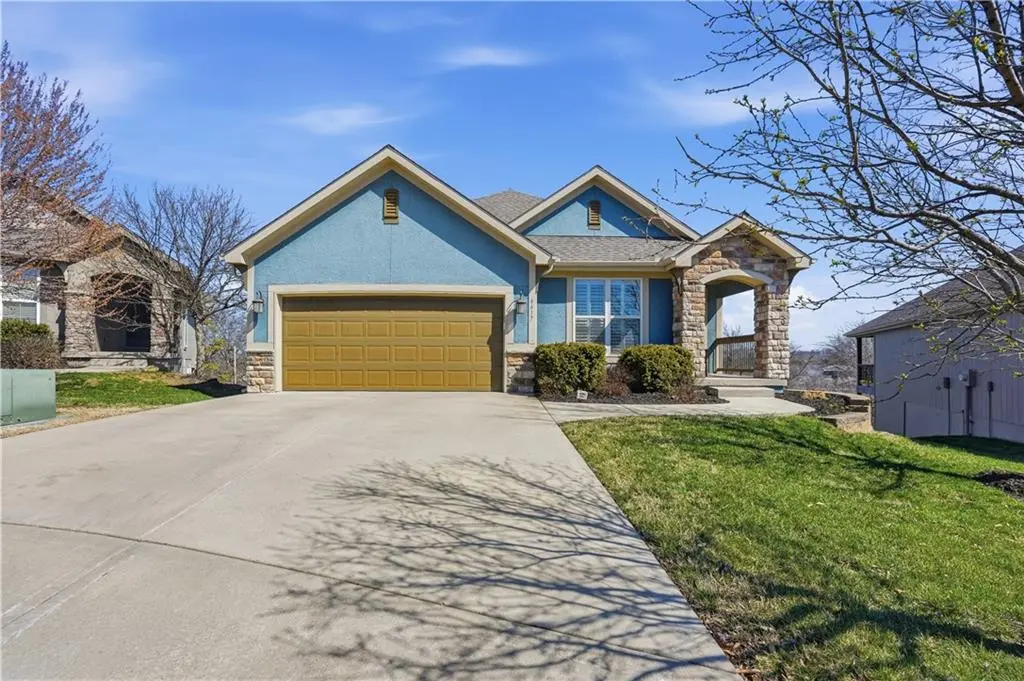
Sub Type Villa
Listing Status Sold
Purchase Type For Sale
Square Footage 2,592 sqft
Price per Sqft $196
Subdivision Timber Ridge Villas
MLS Listing ID 2606001
Sold Date 05/01/26
Style Traditional
Bedrooms 3
Full Baths 3
HOA Fees $99/qua
Year Built 2014
Annual Tax Amount $6,199
Lot Size 7,743 Sqft
Acres 0.17775482
Property Sub-Type Villa
Source hmls
Property Description
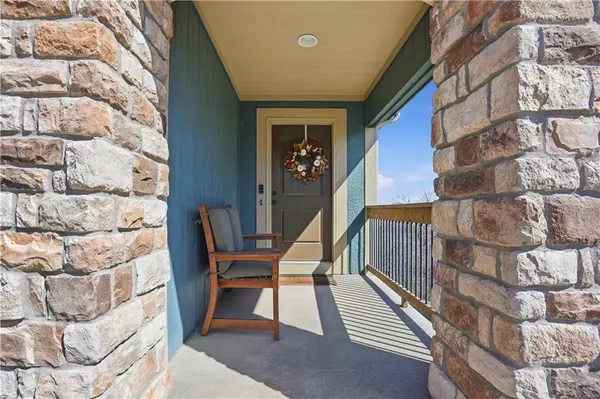
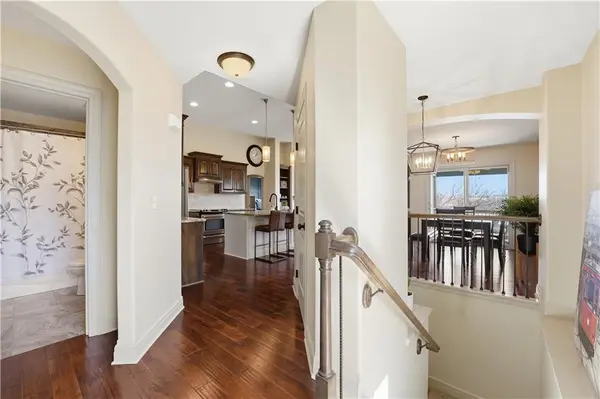
Welcome to this STUNNING patio villa home in the highly sought-after neighborhood of Timber Ridge! Do not miss your opportunity to own a beautiful villa from top to bottom! NEW Roof, fresh paint, new carpet upstairs, pristine yard, prime location, and so much more! Gorgeous hardwood floors flow throughout the main level of the open floor plan. The kitchen is a chef's dream with a large island, stainless steel appliances, walk-in pantry, and tons of natural light from all the windows. Just off the kitchen you'll find the formal dining area which leads to the covered deck, perfect for entertaining guests or enjoying family meals. On the main floor, the primary suite offers a private retreat with a luxurious bathroom featuring a double vanity, shower and large walk-in closet for all your storage needs. A convenient mudroom connects to the laundry room, ensuring you have plenty of space for organization and comfort. The lower level boasts a walk-out patio area, LARGE rec room space w/ built in bar, and tons of unfinished space for storage or future square footage. No need to worry about lawn care or snow removal as those items are covered by the HOA, simply relax and enjoy your new home. DO NOT MISS THIS ONE!
Location
State KS
County Johnson
Rooms
Other Rooms Family Room, Main Floor BR, Main Floor Primary Bedroom
Basement Finished, Walk-Out Access
Interior
Interior Features Ceiling Fan(s), Kitchen Island, Pantry, Stained Cabinets, Walk-In Closet(s)
Heating Electric, Heat Pump
Cooling Electric
Flooring Wood
Equipment Back Flow Device
Fireplace N
Appliance Dishwasher, Microwave
Laundry Main Level
Exterior
Parking Features true
Garage Spaces 2.0
Roof Type Composition
Building
Lot Description Sprinkler-In Ground
Entry Level Reverse 1.5 Story
Sewer Public Sewer
Water Public
Structure Type Stucco & Frame
Schools
Elementary Schools Nieman
Middle Schools Hocker Grove
High Schools Sm North
School District Shawnee Mission
Others
HOA Fee Include Curbside Recycle,Lawn Service,Trash
Ownership Other
Acceptable Financing Cash, Conventional, FHA, VA Loan
Listing Terms Cash, Conventional, FHA, VA Loan
Read Less
Want to know what your home might be worth? Contact us for a FREE valuation!

Our team is ready to help you sell your home for the highest possible price ASAP

NEARBY SCHOOLS & BUSINESSES