


$315,000
$315,000
For more information regarding the value of a property, please contact us for a free consultation.
5707 N Robinhood LN Kansas City, MO 64151
3 Beds
2 Baths
2,009 SqFt
Key Details
Sold Price $315,000
Property Type Single Family Home
Sub Type Single Family Residence
Listing Status Sold
Purchase Type For Sale
Square Footage 2,009 sqft
Price per Sqft $156
Subdivision Plateau Park
MLS Listing ID 2610376
Sold Date 05/01/26
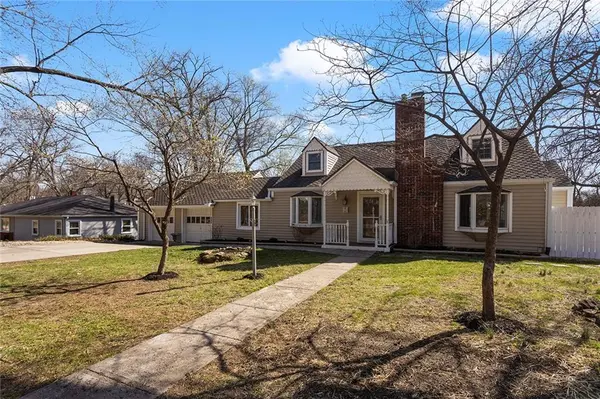
Style Cape Cod
Bedrooms 3
Full Baths 2
Year Built 1947
Annual Tax Amount $3,750
Lot Size 0.460 Acres
Acres 0.46
Property Sub-Type Single Family Residence
Source hmls
Property Description
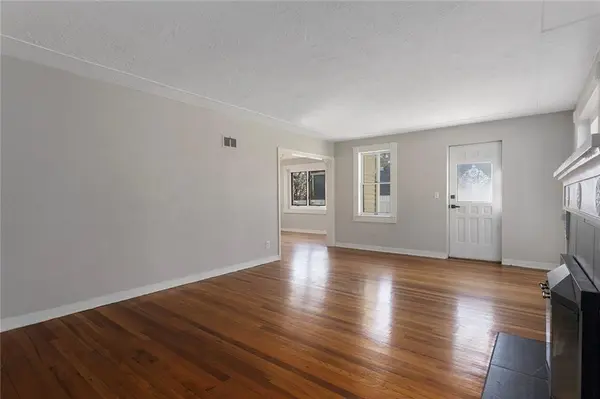
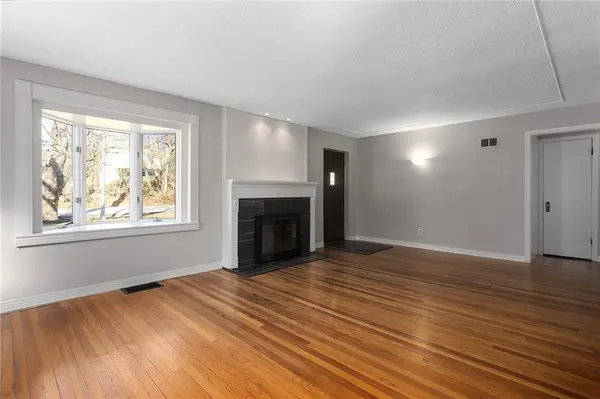
Must See this precious Cape Cod that sits on almost a half an acre lot. Located in the heart of the northland minutes from Downtown with easy highway access. Award winning Park Hill Schools. This Home is a story and a half offering 3 bedrooms, 2 full baths, and an unfinished walkout basement that is a blank slate for whatever fits your needs. New HVAC, New Gutters, 2 year old Anderson and Pella windows. Welcome Home to lots of natural light and beautiful hardwood floors throughout, custom cabinets, stainless steel appliances all staying with home. Large living area that opens into dining room with original chandelier. Kitchen features updated cabinets, marble counter tops, and luxury vinyl laminate flooring and stainless steel appliances. 2 Bedrooms located on main level both have great closet space, and hardwood floors. Front bedroom features a bonus area that could be used as more closet space/dressing room, an office/den or sitting/reading room, your options are endless. Don't forget about the great sunroom that leads out to an oversized deck both spaces great for entertaining and relaxation. Amazing storage in basement and throughout home upstairs with 3rd bedroom and living area. Bring your buyers or call for a private showing today!
Location
State MO
County Platte
Rooms
Other Rooms Family Room, Library, Main Floor Primary Bedroom, Sun Room
Basement Full, Unfinished, Stone/Rock, Walk-Out Access
Interior
Interior Features Cedar Closet, Ceiling Fan(s), Custom Cabinets, Pantry, Stained Cabinets
Heating Forced Air
Cooling Electric
Flooring Carpet, Luxury Vinyl, Tile, Wood
Fireplaces Number 1
Fireplaces Type Living Room, Wood Burning
Fireplace Y
Appliance Dishwasher, Disposal, Microwave, Free-Standing Electric Oven
Laundry In Basement
Exterior
Parking Features true
Garage Spaces 2.0
Fence Wood
Roof Type Composition
Building
Lot Description City Limits, City Lot
Entry Level 1.5 Stories
Sewer Public Sewer
Water Public
Structure Type Brick/Mortar
Schools
Elementary Schools Line Creek
Middle Schools Walden
High Schools Park Hill South
School District Park Hill
Others
Ownership Private
Acceptable Financing Cash, Conventional, FHA, VA Loan
Listing Terms Cash, Conventional, FHA, VA Loan
Read Less
Want to know what your home might be worth? Contact us for a FREE valuation!

Our team is ready to help you sell your home for the highest possible price ASAP

NEARBY SCHOOLS & BUSINESSES