


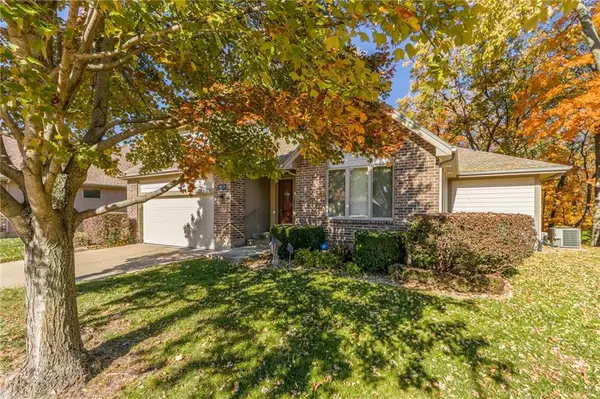


$374,000
$374,000
For more information regarding the value of a property, please contact us for a free consultation.
2650 NE 74th TER Gladstone, MO 64119
2 Beds
3 Baths
2,002 SqFt
Key Details
Sold Price $374,000
Property Type Multi-Family
Sub Type Townhouse
Listing Status Sold
Purchase Type For Sale
Square Footage 2,002 sqft
Price per Sqft $186
Subdivision Maplelane
MLS Listing ID 2596885
Sold Date 05/04/26
Style Traditional
Bedrooms 2
Full Baths 2
Half Baths 1
HOA Fees $125/mo
Year Built 1995
Annual Tax Amount $3,269
Lot Size 3,049 Sqft
Acres 0.06999541
Property Sub-Type Townhouse
Source hmls
Property Description
Beautiful stand alone Townhome in Maplelane Subdivision! This stunning 2-bed, 2.5 bath home offers timeless style and comfort. Step inside to find gorgeous hardwood floors, custom cabinetry and granite countertops in the eat-in kitchen - perfect for everyday living or entertaining. The spacious living room features vaulted ceilings and a cozy fireplace, while the main-level primary suite also boasts vaulted ceilings for an airy feel. Spacious laundry room with custom cabinets on main level. Enjoy year-round relaxation in the bright sunroom with a ceiling fan and serene views of the wooded area beyond the backyard. A finished basement adds extra living space, ideal for a rec room. Two-car garage provides convenience and storage space with cabinets and racks for storage. Don't miss your chance to call the beautifully maintained townhome your own in the desirable Maplelane subdivision.
Location
State MO
County Clay
Rooms
Other Rooms Sun Room
Basement Finished
Interior
Interior Features Ceiling Fan(s), Central Vacuum, Walk-In Closet(s)
Heating Natural Gas
Cooling Electric
Flooring Carpet, Laminate, Wood
Fireplaces Number 1
Fireplace Y
Laundry Main Level
Exterior
Parking Features true
Garage Spaces 2.0
Roof Type Composition
Building
Lot Description Cul-De-Sac
Entry Level Ranch
Sewer Public Sewer
Water Public
Structure Type Frame
Schools
Elementary Schools Clardy
Middle Schools Antioch
High Schools Oak Park
School District North Kansas City
Others
HOA Fee Include Lawn Service,Snow Removal,Street
Ownership Estate/Trust
Acceptable Financing Cash, Conventional, FHA, VA Loan
Listing Terms Cash, Conventional, FHA, VA Loan
Read Less
Want to know what your home might be worth? Contact us for a FREE valuation!

Our team is ready to help you sell your home for the highest possible price ASAP

NEARBY SCHOOLS & BUSINESSES