



$355,000
$355,000
For more information regarding the value of a property, please contact us for a free consultation.
7132 N HIckory ST Kansas City, MO 64118
3 Beds
2 Baths
1,742 SqFt
Key Details
Sold Price $355,000
Property Type Single Family Home
Sub Type Single Family Residence
Listing Status Sold
Purchase Type For Sale
Square Footage 1,742 sqft
Price per Sqft $203
Subdivision Westridge
MLS Listing ID 2606670
Sold Date 05/05/26
Style Traditional
Bedrooms 3
Full Baths 2
Year Built 1996
Annual Tax Amount $3,367
Lot Size 0.300 Acres
Acres 0.3
Property Sub-Type Single Family Residence
Source hmls
Property Description
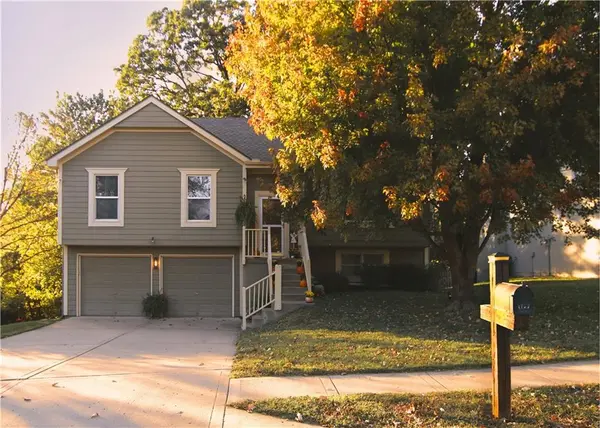
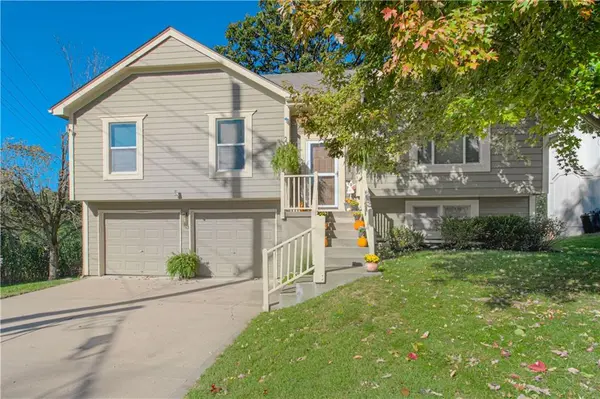
If you are looking for an updated house in a great location with a private treed lot and multiple living areas, then this could be the one! This light and airy home has been well refreshed with all new LVP flooring, light fixtures, kitchen cabinets, baseboards, trim, freshly painted throughout, SS appliances, newer roof and HVAC, thermal windows and floor tile. Leave the stress behind and relax with your own little bit of wilderness on the outdoor double deck in the back, the yard still has plenty of space for lawn fun. Entertain easily in this fully equipped kitchen featuring new countertops, backsplash, cabinet fronts, pantry, LVP floor, lights and ceiling fan. Spacious sun drenched living room as you walk in features fresh paint, new trim and baseboards, vaulted ceilings, ceiling fan and a large picture window to let the light in. The primary bedroom has plush carpet, tray ceiling with fan and a walk in closet. Updated primary bathroom with tiled shower & floor with solid finish work. Lower level offers a comfortable second living or make it a large home office or playroom. Location is top notch in the Northland - you can get to downtown KC, airport, Berkley Riverfront, Zona Rosa, Briarcliff, Barry Road - everything you need within minutes!
Location
State MO
County Clay
Rooms
Basement Finished, Inside Entrance
Interior
Interior Features Ceiling Fan(s), Painted Cabinets, Pantry, Smart Thermostat, Vaulted Ceiling(s), Walk-In Closet(s)
Heating Forced Air
Cooling Electric
Flooring Carpet, Luxury Vinyl, Tile
Fireplaces Number 1
Fireplaces Type Living Room
Fireplace Y
Appliance Dishwasher, Disposal, Dryer, Humidifier, Microwave, Refrigerator, Electric Range, Stainless Steel Appliance(s), Washer
Laundry Lower Level
Exterior
Parking Features true
Garage Spaces 2.0
Roof Type Composition
Building
Lot Description City Lot, Many Trees, Wooded
Entry Level Split Entry
Sewer Public Sewer
Water Public
Structure Type Lap Siding
Schools
Elementary Schools Linden
Middle Schools Northgate
High Schools Oak Park
School District North Kansas City
Others
Ownership Private
Acceptable Financing Cash, Conventional, FHA, VA Loan
Listing Terms Cash, Conventional, FHA, VA Loan
Read Less
Want to know what your home might be worth? Contact us for a FREE valuation!

Our team is ready to help you sell your home for the highest possible price ASAP

NEARBY SCHOOLS & BUSINESSES