



$295,000
$295,000
For more information regarding the value of a property, please contact us for a free consultation.
11680 N Ewing AVE Kansas City, MO 64156
2 Beds
3 Baths
2,629 SqFt
Key Details
Sold Price $295,000
Property Type Multi-Family
Sub Type Townhouse
Listing Status Sold
Purchase Type For Sale
Square Footage 2,629 sqft
Price per Sqft $112
Subdivision Tuscany Hills
MLS Listing ID 2592840
Sold Date 05/07/26
Style Traditional
Bedrooms 2
Full Baths 2
Half Baths 1
HOA Fees $200/mo
Year Built 2009
Annual Tax Amount $3,484
Lot Size 1,307 Sqft
Acres 0.03000459
Property Sub-Type Townhouse
Source hmls
Property Description
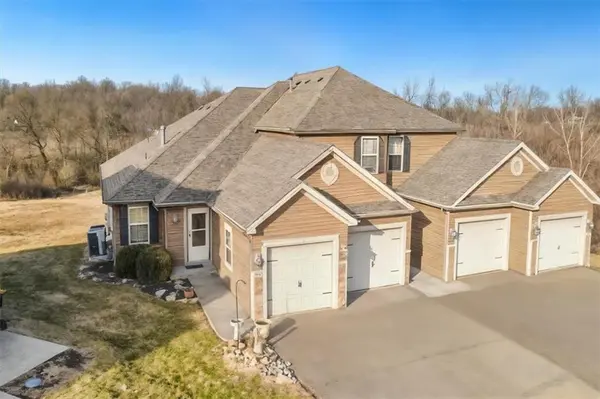
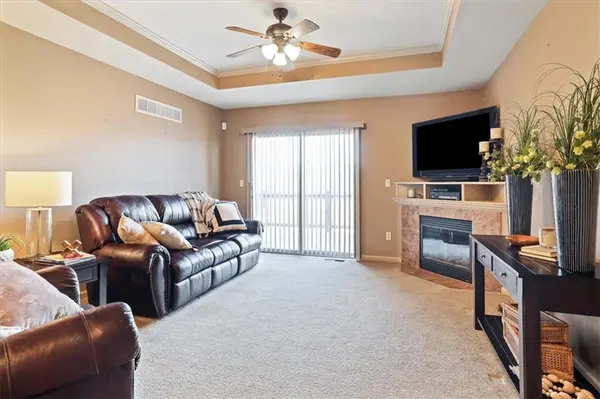
Welcome to Tuscany Hills! This well-maintained ranch-style townhome offers the ease of main-level living combined with an expansive finished walkout basement, all situated on a quiet cul-de-sac lot. The open-concept main level features warm hardwood floors, a spacious living area, and a beautifully designed kitchen with abundant cabinetry, center island, — ideal for both everyday living and entertaining.
The primary suite provides a comfortable retreat with a generous bathroom and ample closet space, while additional main-level rooms offer flexibility for guests, office space, or hobbies. The finished walkout basement greatly expands the living area, offering endless possibilities for a recreation room, media space, or entertaining area, with direct access to the patio and backyard.
Enjoy outdoor living from the elevated deck overlooking the greenspace, along with additional covered patio space below for relaxing or hosting gatherings. Additional highlights include main-level laundry (washer/dryer stay), multiple living spaces, and low-maintenance townhome living in a desirable community close to shopping, dining, and convenient highway access.
Move-in ready with space to live, entertain, and enjoy — this Tuscany Hills townhome is ready to welcome you home.
Location
State MO
County Clay
Rooms
Other Rooms Main Floor BR, Main Floor Primary Bedroom, Recreation Room, Workshop
Basement Finished, Full, Walk-Up Access
Interior
Interior Features Kitchen Island, Walk-In Closet(s)
Heating Natural Gas
Cooling Electric
Flooring Carpet, Wood
Fireplaces Number 1
Fireplaces Type Great Room
Fireplace Y
Appliance Dishwasher, Dryer, Microwave, Electric Range, Washer
Laundry Laundry Room, Main Level
Exterior
Parking Features true
Garage Spaces 1.0
Roof Type Composition
Building
Lot Description Cul-De-Sac
Entry Level Ranch
Sewer Public Sewer
Water Public
Structure Type Frame
Schools
School District North Kansas City
Others
Ownership Private
Acceptable Financing Cash, Conventional, FHA, VA Loan
Listing Terms Cash, Conventional, FHA, VA Loan
Read Less
Want to know what your home might be worth? Contact us for a FREE valuation!

Our team is ready to help you sell your home for the highest possible price ASAP

NEARBY SCHOOLS & BUSINESSES