



$525,000
$525,000
For more information regarding the value of a property, please contact us for a free consultation.
16122 W 80th ST Lenexa, KS 66219
4 Beds
4 Baths
2,996 SqFt
Key Details
Sold Price $525,000
Property Type Single Family Home
Sub Type Single Family Residence
Listing Status Sold
Purchase Type For Sale
Square Footage 2,996 sqft
Price per Sqft $175
Subdivision Stoneridge Manor
MLS Listing ID 2609791
Sold Date 05/07/26
Style Traditional
Bedrooms 4
Full Baths 2
Half Baths 2
Year Built 1991
Annual Tax Amount $5,734
Lot Size 9,776 Sqft
Acres 0.22442608
Property Sub-Type Single Family Residence
Source hmls
Property Description
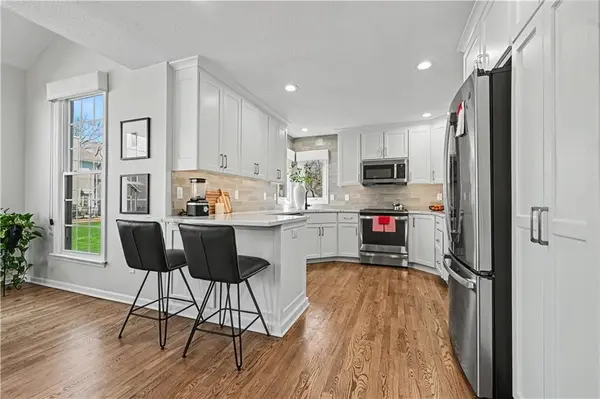
Welcome to this beautifully updated, modern home nestled on a quiet cul-de-sac in the highly sought-after Stoneridge Manor. Meticulously maintained by the original owners, this stunning 4-bedroom residence seamlessly blends modern style with everyday functionality. From the moment you walk in, you will be amazed. The main level showcases gleaming hardwood floors & an abundance of natural light from walls of windows. The kitchen flows effortlessly into the inviting great room with a cozy gas fireplace and built-in features. A formal dining room with elegant lighting sets the stage for memorable gatherings, while a second living area offers flexibility as a home office or additional lounge space, highlighted by a striking wood accent wall. A stunning, fully remodeled dream kitchen, featuring custom cabinetry, quartz countertops, under-cabinet lighting, soft-close drawers & doors, roll-out shelves, & an abundance of drawers for storage. A dedicated baking station w/a built-in mixer lift and stylish lighting complete this thoughtfully designed space—perfect for both daily living and entertaining. All bathrooms have been beautifully updated, including the spa-like primary suite designed for relaxation. Heated floors, a whirlpool tub, a spacious walk-in shower, double vanities, & a dedicated makeup area. The primary bedroom also features its own gas fireplace, a large walk-in closet, and an additional seasonal closet. The finished lower level adds even more living space with a family room, bar area, half bath, and a versatile game room or non-conforming fifth bedroom. Major upgrades include new HVAC system w/transferable warranty, all-new windows, new lighting throughout, knockdown ceilings, driveway replaced, newer Trex deck, exterior painted along with the irrigation system make for an exceptional curb appeal make this home truly move-in ready and feeling brand new. This is a rare opportunity to own a fully updated home in a prime location.Schedule a showing today.
Location
State KS
County Johnson
Rooms
Other Rooms Breakfast Room, Formal Living Room, Great Room, Recreation Room
Basement Concrete, Egress Window(s), Finished
Interior
Interior Features Ceiling Fan(s), Custom Cabinets, Painted Cabinets, Pantry, Walk-In Closet(s)
Heating Natural Gas
Cooling Electric
Flooring Carpet, Ceramic Floor, Wood
Fireplaces Number 2
Fireplaces Type Gas Starter, Great Room, Insert, Primary Bedroom
Fireplace Y
Appliance Dishwasher, Disposal, Microwave, Free-Standing Electric Oven, Stainless Steel Appliance(s)
Laundry Main Level, Off The Kitchen
Exterior
Parking Features true
Garage Spaces 2.0
Roof Type Composition
Building
Lot Description City Limits, Cul-De-Sac, Level, Sprinkler-In Ground
Entry Level 2 Stories
Sewer Public Sewer
Water Public
Structure Type Lap Siding,Wood Siding
Schools
Elementary Schools Christa Mcauliffe
Middle Schools Westridge
High Schools Sm West
School District Shawnee Mission
Others
Ownership Private
Acceptable Financing Cash, Conventional, FHA, VA Loan
Listing Terms Cash, Conventional, FHA, VA Loan
Read Less
Want to know what your home might be worth? Contact us for a FREE valuation!

Our team is ready to help you sell your home for the highest possible price ASAP

NEARBY SCHOOLS & BUSINESSES