


$324,900
$324,900
For more information regarding the value of a property, please contact us for a free consultation.
403 NE 101st ST Kansas City, MO 64155
2 Beds
3 Baths
1,888 SqFt
Key Details
Sold Price $324,900
Property Type Multi-Family
Sub Type Townhouse
Listing Status Sold
Purchase Type For Sale
Square Footage 1,888 sqft
Price per Sqft $172
Subdivision New Mark
MLS Listing ID 2615758
Sold Date 05/12/26
Style Traditional
Bedrooms 2
Full Baths 3
HOA Fees $175/mo
Year Built 1999
Annual Tax Amount $3,480
Lot Size 2,178 Sqft
Acres 0.05
Property Sub-Type Townhouse
Source hmls
Property Description
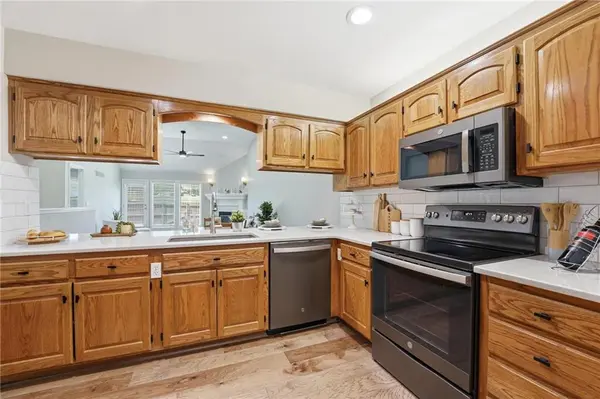
**Reviewing offers Sunday, 4-26-26, at 4pm. Experience effortless living in this beautifully remodeled ranch townhome featuring true main-level living, maintenance-provided convenience, and an ideal location. From the moment you enter, you'll notice soaring vaulted ceilings, a bright airy feel, stylish new flooring, and fresh neutral paint. Thoughtful finishes throughout make this home polished, welcoming, and move-in ready. The open-concept design creates an easy flow between the kitchen, dining, and living spaces—perfect for relaxing or entertaining. The kitchen offers quartz countertops, stainless/black appliances, and nearby main-level laundry for added convenience.
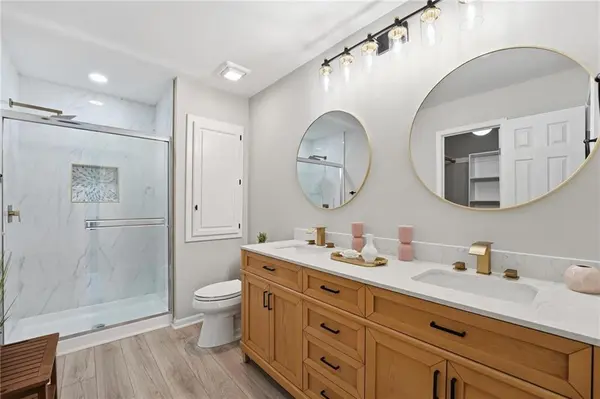
The main floor includes two bedrooms and two full bathrooms, highlighted by a spacious primary suite with quartz counters, dual vanity, walk-in shower, and walk-in closet. The second main-level bath has also been tastefully updated, while all baths feature exquisite tile work and upscale finishes. The living room offers a cozy fireplace and direct access to the private back patio and fenced yard, with a gate opening to additional green space beyond the fence. Updated lighting, dimmer switches, and ceiling fans with remote controls add everyday comfort and convenience.
The finished lower level expands your living options with a large family room, third full bathroom, and non-conforming third bedroom—ideal for guests, office space, or hobbies. You'll also love the oversized unfinished storage room with excellent potential for future finished square footage.
Situated on a quiet cul-de-sac with a two-car garage, this home combines comfort and convenience in one exceptional package. HOA provides lawn mowing, snow removal, and some exterior maintenance. Enjoy quick highway access with an easy commute to Kansas City International Airport, Downtown Kansas City, shopping, dining, and more—all within the desirable Staley High School attendance area.
Location
State MO
County Clay
Rooms
Other Rooms Family Room, Main Floor Primary Bedroom
Basement Concrete, Finished, Full, Sump Pump
Interior
Interior Features Ceiling Fan(s), Vaulted Ceiling(s)
Heating Natural Gas, Forced Air
Cooling Electric
Flooring Carpet, Laminate
Fireplaces Number 1
Fireplaces Type Gas, Living Room
Fireplace Y
Appliance Dishwasher, Disposal, Microwave, Refrigerator, Electric Range
Laundry Laundry Closet, Main Level
Exterior
Parking Features true
Garage Spaces 2.0
Fence Privacy, Wood
Roof Type Composition
Building
Lot Description Adjoin Greenspace, Cul-De-Sac
Entry Level Ranch
Sewer Public Sewer
Water Public
Structure Type Board & Batten Siding
Schools
Elementary Schools Fox Hill
Middle Schools New Mark
High Schools Staley High School
School District North Kansas City
Others
HOA Fee Include Building Maint,Lawn Service,Snow Removal
Ownership Investor
Acceptable Financing Cash, Conventional, FHA, VA Loan
Listing Terms Cash, Conventional, FHA, VA Loan
Read Less
Want to know what your home might be worth? Contact us for a FREE valuation!

Our team is ready to help you sell your home for the highest possible price ASAP

NEARBY SCHOOLS & BUSINESSES