


$544,900
$544,900
For more information regarding the value of a property, please contact us for a free consultation.
6015 N Ames AVE Kansas City, MO 64151
4 Beds
4 Baths
3,092 SqFt
Key Details
Sold Price $544,900
Property Type Single Family Home
Sub Type Single Family Residence
Listing Status Sold
Purchase Type For Sale
Square Footage 3,092 sqft
Price per Sqft $176
Subdivision Oakwood Forest
MLS Listing ID 2606099
Sold Date 05/13/26
Style Traditional
Bedrooms 4
Full Baths 3
Half Baths 1
HOA Fees $43/ann
Year Built 2014
Annual Tax Amount $5,864
Lot Size 8,276 Sqft
Acres 0.19
Property Sub-Type Single Family Residence
Source hmls
Property Description
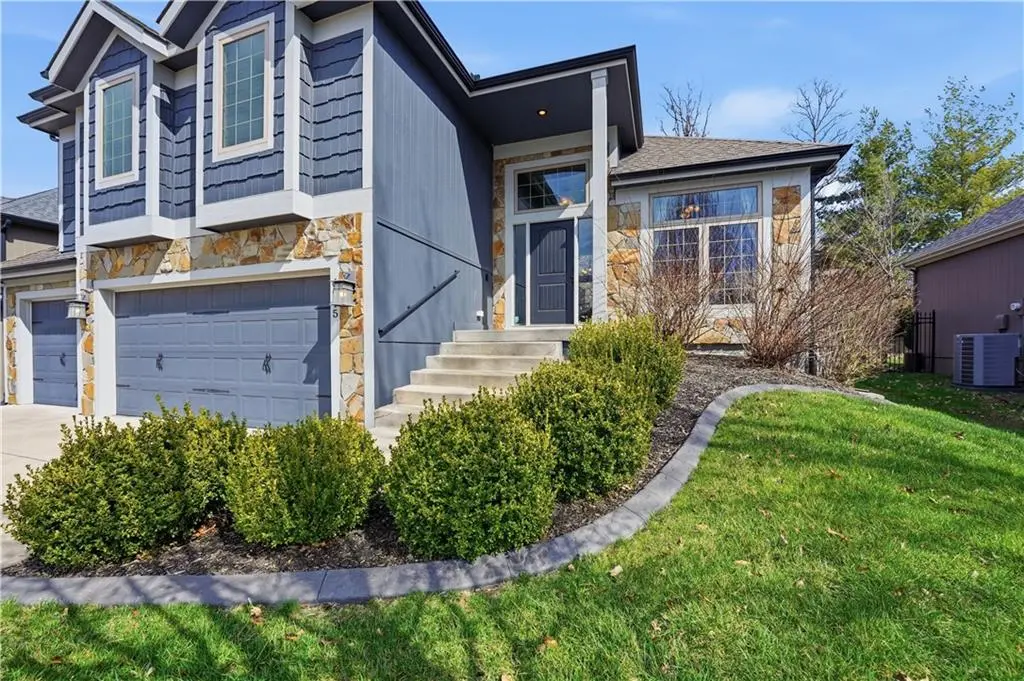
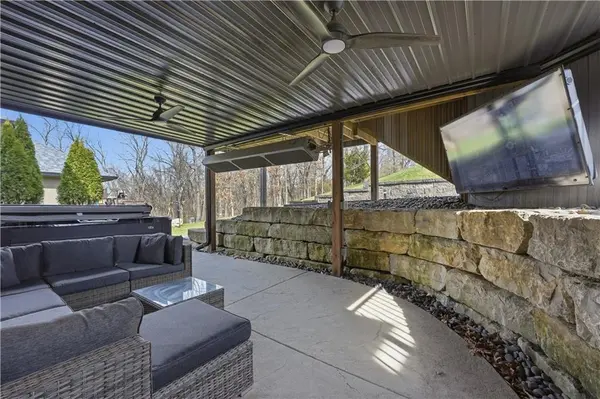
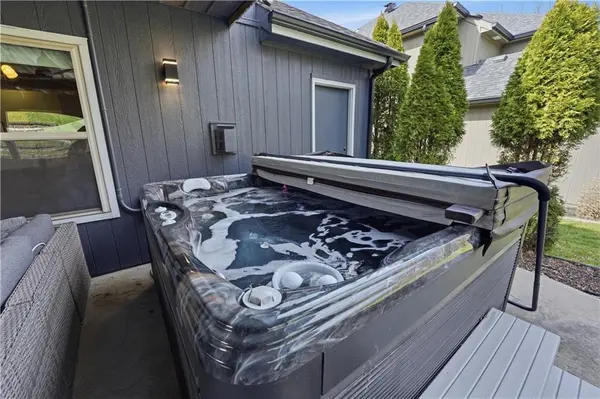
You'll find modern luxury & unbeatable convenience in this move-in ready 4 bed, 3 ½ bath home packed with extra features. Experience the perfect blend of high-tech sustainability and resort-style living. Ideally situated on a quiet dead-end street in the highly rated Park Hill School District, this home is a commuter's dream. Reach downtown in just 10 minutes and KCI in 15 min. The interior is designed for both grand entertaining and quiet comfort. The gourmet kitchen features a large center island, granite counters, gas cooktop and walk-in pantry for lots of storage. The spacious primary suite features a spa-like ensuite bath and direct access to the deck and play area. The flexible lower level features a full private suite with its own private bath—ideal for a home office or long-term guests. The outdoor living space is a true year-round retreat with a massive composite deck that spans the back of the house, featuring a covered section and a built-in natural gas grill with easy access to the kitchen. Below the deck is a private, stamped concrete patio with a "dry ceiling" system. Stay comfortable and dry in any season with a gas heater, outdoor TV, and a relaxing hot tub. The patio adjoins the large family room with fireplace, a half bath and convenient laundry room. All bedrooms have ceiling fans and generous closet space. More storage in the dedicated storage room accessed from the patio for all your seasonal gear and tools plus an additional storage room in the basement. Extensive professional landscaping includes durable poured concrete edging. The oversized 3-Car garage has two garage door openers & insulated steel doors. It is prepped for your EV charger and even more storage. Washer and dryer stay, and the solar panels are fully paid off, offering immediate energy savings. Enjoy the community amenities of this vibrant neighborhood with a huge community pool and a playground. Nearby is access to the Line Creek Trail system. This home checks all the boxes!
Location
State MO
County Platte
Rooms
Other Rooms Enclosed Porch, Fam Rm Gar Level, Subbasement
Basement Basement BR, Concrete, Egress Window(s), Finished, Radon Mitigation System
Interior
Interior Features Ceiling Fan(s), Hot Tub, Kitchen Island, Pantry, Smart Thermostat, Vaulted Ceiling(s), Walk-In Closet(s)
Heating Forced Air, Natural Gas
Cooling Electric
Flooring Carpet, Ceramic Floor, Luxury Vinyl
Fireplaces Number 1
Fireplaces Type Family Room, Gas
Equipment Back Flow Device
Fireplace Y
Appliance Dishwasher, Disposal, Microwave, Refrigerator, Gas Range, Stainless Steel Appliance(s)
Laundry Laundry Room, Lower Level
Exterior
Parking Features true
Garage Spaces 3.0
Amenities Available Play Area, Pool
Roof Type Composition
Building
Lot Description City Limits, Cul-De-Sac, Sprinkler-In Ground
Entry Level Atrium Split
Sewer Public Sewer
Water Public
Structure Type Board & Batten Siding,Stone Trim
Schools
Elementary Schools Line Creek
Middle Schools Walden
High Schools Park Hill South
School District Park Hill
Others
HOA Fee Include All Amenities,Management
Ownership Private
Acceptable Financing Cash, Conventional, FHA, VA Loan
Listing Terms Cash, Conventional, FHA, VA Loan
Read Less
Want to know what your home might be worth? Contact us for a FREE valuation!

Our team is ready to help you sell your home for the highest possible price ASAP

NEARBY SCHOOLS & BUSINESSES