




$515,000
$515,000
For more information regarding the value of a property, please contact us for a free consultation.
6344 Noreston ST Shawnee, KS 66218
4 Beds
4 Baths
2,989 SqFt
Key Details
Sold Price $515,000
Property Type Single Family Home
Sub Type Single Family Residence
Listing Status Sold
Purchase Type For Sale
Square Footage 2,989 sqft
Price per Sqft $172
Subdivision Monticello Farms
MLS Listing ID 2609912
Sold Date 05/15/26
Style Traditional
Bedrooms 4
Full Baths 3
Half Baths 1
HOA Fees $35/ann
Year Built 2000
Annual Tax Amount $5,930
Lot Size 8,943 Sqft
Acres 0.20530303
Property Sub-Type Single Family Residence
Source hmls
Property Description
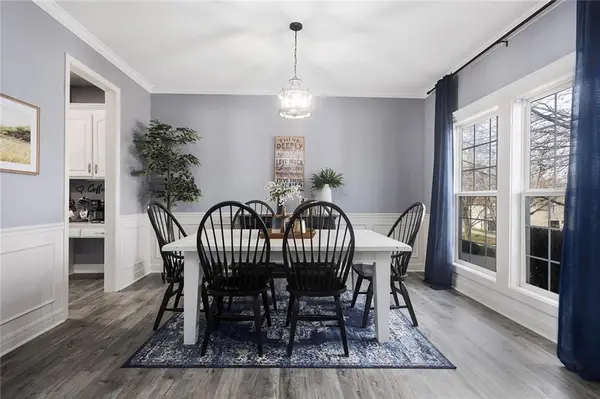
Welcome to this exceptional Shawnee residence with heated saltwater pool. The home is ideally situated on a cul-de-sac. Inside, the home showcases soaring ceilings, quality craftsmanship, and a thoughtfully designed floor plan suited for everyday living and hosting. Luxury vinyl plank flooring extends throughout the main level. A formal dining room and light-filled living room which features a striking masonry fireplace. The kitchen is well-appointed with a large island, granite countertops, and a pantry, offering both functionality and style. The half bath provides secondary access to the back deck and pool. The spacious primary suite serves as a private retreat, complete with a bath featuring a soaking tub, walk-in shower, dual vanities, and an expansive walk-in closet with access to additional out of sight storage areas. The second level also includes generously sized secondary bedrooms which include ample closet spaces; two with walk-in closets and one with dual closets. A full bath and conveniently located laundry room complete the upper level. The finished lower level is designed for versatility and entertainment, offering a large recreation area, additional space for a game table and another area for fitness equipment or future bar. A fifth non-conforming bedroom with a private full bath completes the lower level. The backyard is a private retreat, surrounded by a fully fenced yard. Outdoor living is enhanced by a wood deck, an expansive paver patio, and a dedicated firepit area; perfect for both relaxation and entertaining. Recent updates include newer fence, pool liner (1 year old), HVAC system and water heater (2 years old). Ideally located near three De Soto schools and scenic walking trails, this home combines comfort, style, and convenience in a highly desirable setting.
Location
State KS
County Johnson
Rooms
Other Rooms Formal Living Room, Recreation Room
Basement Finished, Full, Inside Entrance, Sump Pump
Interior
Interior Features Ceiling Fan(s), Kitchen Island, Painted Cabinets, Pantry, Vaulted Ceiling(s), Walk-In Closet(s)
Heating Natural Gas
Cooling Central Gas
Flooring Carpet, Laminate, Luxury Vinyl
Fireplaces Number 1
Fireplaces Type Gas, Gas Starter, Living Room
Equipment Satellite Dish
Fireplace Y
Appliance Dishwasher, Disposal, Microwave, Refrigerator, Electric Range
Laundry Bedroom Level, Laundry Room
Exterior
Exterior Feature Fire Pit
Parking Features true
Garage Spaces 2.0
Fence Privacy, Wood
Pool In Ground
Roof Type Composition
Building
Lot Description Many Trees
Entry Level 2 Stories
Sewer Public Sewer
Water Public
Structure Type Frame,Wood Siding
Schools
Elementary Schools Horizon
Middle Schools Monticello Trails
High Schools Mill Valley
School District De Soto
Others
HOA Fee Include Curbside Recycle,Trash
Ownership Private
Acceptable Financing Cash, Conventional, FHA, VA Loan
Listing Terms Cash, Conventional, FHA, VA Loan
Read Less
Want to know what your home might be worth? Contact us for a FREE valuation!

Our team is ready to help you sell your home for the highest possible price ASAP

NEARBY SCHOOLS & BUSINESSES