



$514,900
$514,900
For more information regarding the value of a property, please contact us for a free consultation.
1804 NW 59th ST Kansas City, MO 64118
4 Beds
3 Baths
2,700 SqFt
Key Details
Sold Price $514,900
Property Type Single Family Home
Sub Type Single Family Residence
Listing Status Sold
Purchase Type For Sale
Square Footage 2,700 sqft
Price per Sqft $190
Subdivision Oakwood Forest
MLS Listing ID 2603020
Sold Date 05/18/26
Style Traditional
Bedrooms 4
Full Baths 3
HOA Fees $45/ann
Year Built 2022
Annual Tax Amount $7,168
Lot Size 9,500 Sqft
Acres 0.21809
Property Sub-Type Single Family Residence
Source hmls
Property Description
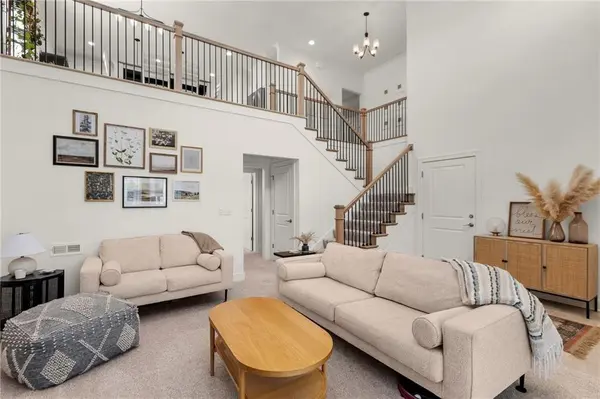
This home is a stunner and like brand new! Situated on a treed lot that backs to greenspace. Located near highway access and shopping. Seller is leaving all the furnishings currently in the house as a bonus to the lucky new owner! Step into this spacious and open floor plan with gorgeous great room that boasts a stunning fireplace and two-story ceiling. The kitchen is a chefs dream with tons of cabinets, stainless steel appliances, and quartz countertops. Gorgeous primary bedroom with a tiled bathroom and a spacious walk-in closet. Secondary bedrooms have tons of closet space. Finished rec room with wet bar and plenty of space for entertaining. Screened in porch and a wonderful view of the trees! Neighborhood amenities include community pool and play area. This home is priced to sell and won't last long!
Location
State MO
County Clay
Rooms
Other Rooms Breakfast Room, Great Room, Main Floor BR, Recreation Room
Basement Concrete, Full, Sump Pump
Interior
Interior Features Ceiling Fan(s), Custom Cabinets, Kitchen Island, Pantry, Walk-In Closet(s)
Heating Natural Gas
Cooling Electric
Flooring Carpet, Tile, Wood
Fireplaces Number 1
Fireplaces Type Great Room
Fireplace Y
Appliance Dishwasher, Disposal, Microwave, Refrigerator, Free-Standing Electric Oven, Stainless Steel Appliance(s)
Laundry Bedroom Level, Laundry Room
Exterior
Parking Features true
Garage Spaces 3.0
Amenities Available Play Area, Pool
Roof Type Composition
Building
Lot Description Adjoin Greenspace, City Lot, Sprinkler-In Ground, Many Trees
Entry Level 2 Stories,Other
Sewer Public Sewer
Water Public
Structure Type Frame,Stone Trim
Schools
Elementary Schools West Englewood
Middle Schools Northgate
High Schools North Kansas City
School District North Kansas City
Others
HOA Fee Include All Amenities,Management,Other
Ownership Private
Acceptable Financing Cash, Conventional, FHA, VA Loan
Listing Terms Cash, Conventional, FHA, VA Loan
Read Less
Want to know what your home might be worth? Contact us for a FREE valuation!

Our team is ready to help you sell your home for the highest possible price ASAP

NEARBY SCHOOLS & BUSINESSES