


$480,000
$480,000
For more information regarding the value of a property, please contact us for a free consultation.
6344 Lakecrest DR Shawnee, KS 66218
4 Beds
4 Baths
2,987 SqFt
Key Details
Sold Price $480,000
Property Type Single Family Home
Sub Type Single Family Residence
Listing Status Sold
Purchase Type For Sale
Square Footage 2,987 sqft
Price per Sqft $160
Subdivision Monticello Farms
MLS Listing ID 2613979
Sold Date 05/19/26
Style Traditional
Bedrooms 4
Full Baths 3
Half Baths 1
HOA Fees $41/ann
Year Built 2001
Annual Tax Amount $6,500
Lot Size 8,178 Sqft
Acres 0.18774104
Property Sub-Type Single Family Residence
Source hmls
Property Description
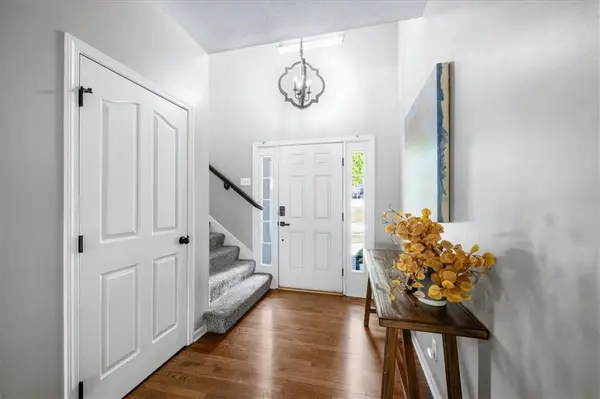
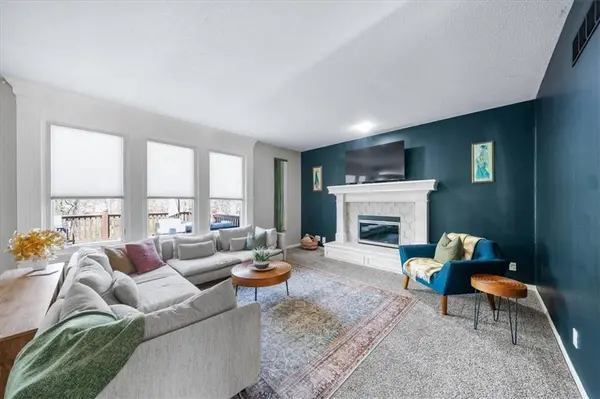
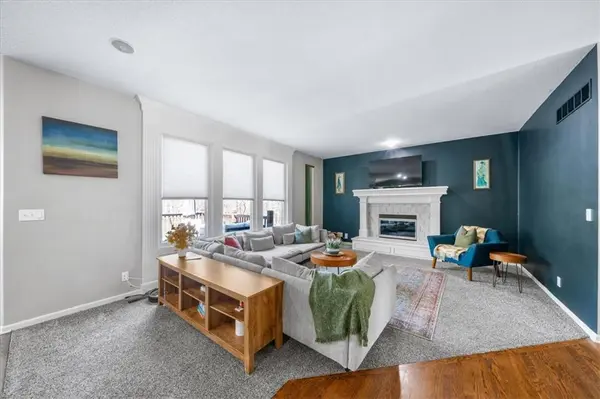
This beautiful 4-bedroom, 3.5-bath home offers a great balance of spaceand functionality, backing to green space and trees, the backyard feels private and peaceful—perfect for both quiet mornings and hosting friends. The main level features beautiful hardwood floors and a well-designed kitchen with quartz countertops, an enlarged island, double ovens, stainless steel appliances, and generous pantry space. The layout feels open and connected - designed for everyday living without sacrificing functionality. The primary suite offers a spacious, calming retreat with vaulted ceilings and peaceful views through large windows. The en suite bath features a dual vanity, soaking tub, and separate shower—creating a bright, spa-like space to start and end your day. Upstairs, all bedrooms include walk-in closets, and each bathroom features tile flooring for a clean, timeless look. The finished lower level is set up for entertaining, with a media room featuring built-in speakers and indirect lighting, along with a full kitchen complete with sink, dishwasher, oven, and refrigerator - perfect for hosting or relaxing at home. Outdoor living is just as inviting, with a deck that leads to a covered paver patio—creating a great space to relax or host while enjoying the treed backdrop. Located in one of Shawnee's most convenient areas near parks, trails, shopping, dining, and highway access.
**New Roof in 2024. New HVAC in 2023.
Location
State KS
County Johnson
Rooms
Other Rooms Great Room, Media Room, Recreation Room
Basement Finished, Sump Pump, Walk-Out Access
Interior
Interior Features Ceiling Fan(s), Kitchen Island, Pantry, Vaulted Ceiling(s), Walk-In Closet(s), Wet Bar
Heating Natural Gas
Cooling Electric
Flooring Carpet, Wood
Fireplaces Number 1
Fireplaces Type Gas
Fireplace Y
Appliance Dishwasher, Disposal, Double Oven, Dryer, Microwave, Refrigerator, Electric Range, Washer, Water Softener
Laundry Laundry Room, Main Level
Exterior
Parking Features true
Garage Spaces 3.0
Fence Partial, Wood
Amenities Available Play Area
Roof Type Composition
Building
Lot Description City Lot, Sprinkler-In Ground, Many Trees
Entry Level 2 Stories
Sewer Public Sewer
Water Public
Structure Type Board & Batten Siding
Schools
Elementary Schools Horizon
Middle Schools Monticello Trails
High Schools Mill Valley
School District De Soto
Others
HOA Fee Include Curbside Recycle,Trash
Ownership Private
Acceptable Financing Cash, Conventional, FHA, VA Loan
Listing Terms Cash, Conventional, FHA, VA Loan
Read Less
Want to know what your home might be worth? Contact us for a FREE valuation!

Our team is ready to help you sell your home for the highest possible price ASAP

NEARBY SCHOOLS & BUSINESSES