


$575,000
$575,000
For more information regarding the value of a property, please contact us for a free consultation.
2308 W Piatt LN Olathe, KS 66061
5 Beds
4 Baths
3,202 SqFt
Key Details
Sold Price $575,000
Property Type Single Family Home
Sub Type Single Family Residence
Listing Status Sold
Purchase Type For Sale
Square Footage 3,202 sqft
Price per Sqft $179
Subdivision Persimmon Pointe
MLS Listing ID 2609081
Sold Date 05/20/26
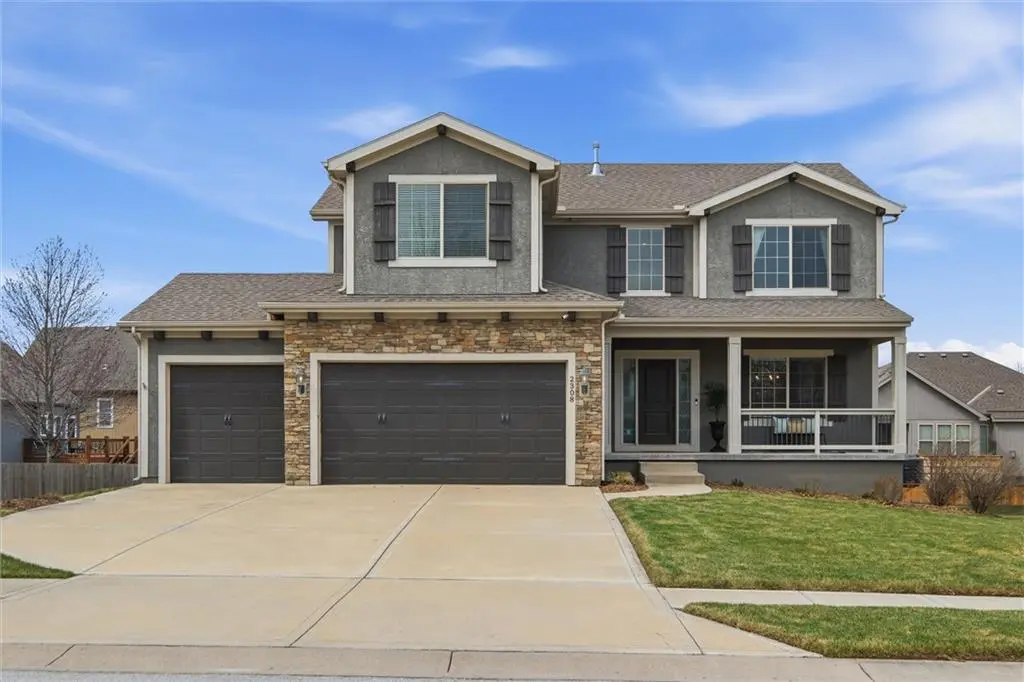
Style Traditional
Bedrooms 5
Full Baths 3
Half Baths 1
HOA Fees $41/ann
Year Built 2016
Annual Tax Amount $7,415
Lot Size 9,303 Sqft
Acres 0.2135675
Property Sub-Type Single Family Residence
Source hmls
Property Description
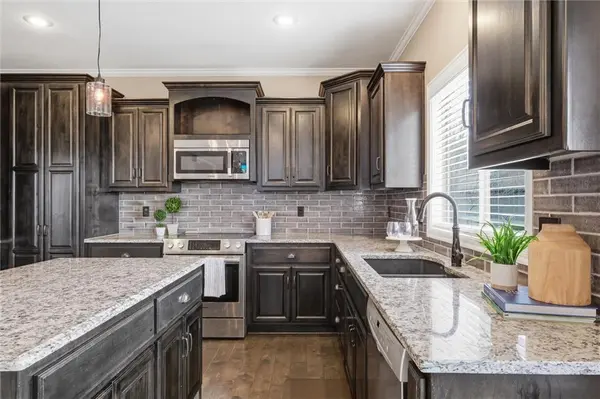
Welcome to this stunning FIVE bedroom home located within the award-winning Olathe School District! Tucked away on a quiet street, this home offers the perfect combination of space, comfort, and versatility. The main level flows effortlessly, featuring generous living areas and a well-appointed kitchen that serves as the heart of the home. Kitchen includes abundant cabinet space, granite countertops, and an incredible walk-in pantry. Upstairs, you'll find four beautifully sized bedrooms, including a relaxing primary suite with a private bath. Convenient second floor laundry and sizable closets add to the home's overall efficiency. The finished basement is a true standout, complete with a wet bar, additional living space, full bath, and comfortable fifth bedroom. Perfect for hosting game days, movie nights, or creating the ultimate hangout area. Step outside to enjoy the impressive outdoor living space, featuring a covered deck and extended stamped patio. Residents of Persimmon Pointe also enjoy neighborhood amenities, including a community swimming pool. Conveniently located near parks, shopping, dining, and with easy highway access. This home truly has it all. Schedule your showing today!
Location
State KS
County Johnson
Rooms
Other Rooms Family Room
Basement Concrete, Daylight, Egress Window(s), Finished, Sump Pump
Interior
Interior Features Kitchen Island, Pantry, Vaulted Ceiling(s), Walk-In Closet(s)
Heating Natural Gas
Cooling Electric
Flooring Carpet, Wood
Fireplaces Number 1
Fireplaces Type Family Room
Fireplace Y
Appliance Dishwasher, Disposal, Microwave, Refrigerator, Electric Range
Laundry Bedroom Level, Laundry Room
Exterior
Parking Features true
Garage Spaces 3.0
Amenities Available Pool
Roof Type Composition
Building
Lot Description Level, Sprinkler-In Ground
Entry Level 2 Stories
Sewer Public Sewer
Water Public
Structure Type Stucco & Frame
Schools
Elementary Schools Prairie Center
Middle Schools Mission Trail
High Schools Olathe West
School District Olathe
Others
Ownership Private
Acceptable Financing Cash, Conventional, VA Loan
Listing Terms Cash, Conventional, VA Loan
Read Less
Want to know what your home might be worth? Contact us for a FREE valuation!

Our team is ready to help you sell your home for the highest possible price ASAP

NEARBY SCHOOLS & BUSINESSES