



$345,000
$345,000
For more information regarding the value of a property, please contact us for a free consultation.
8005 N Harrison ST Kansas City, MO 64118
3 Beds
3 Baths
2,079 SqFt
Key Details
Sold Price $345,000
Property Type Single Family Home
Sub Type Single Family Residence
Listing Status Sold
Purchase Type For Sale
Square Footage 2,079 sqft
Price per Sqft $165
Subdivision Oak Park Manor
MLS Listing ID 2614717
Sold Date 05/22/26
Style Traditional
Bedrooms 3
Full Baths 2
Half Baths 1
Year Built 1978
Annual Tax Amount $2,655
Lot Size 0.350 Acres
Acres 0.35
Property Sub-Type Single Family Residence
Source hmls
Property Description
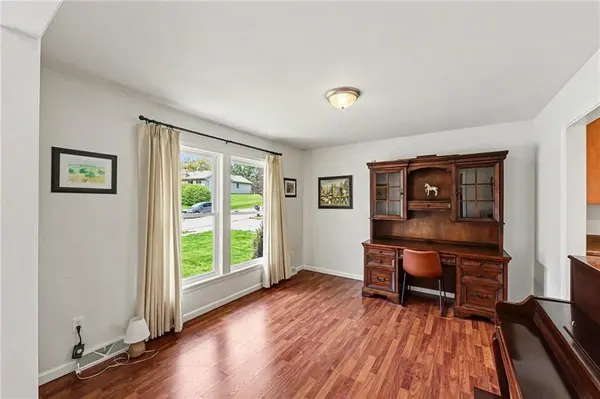
3 bedroom, 2.5 bath tri-level home. Large entryway opens to a formal dining room. Wrap around into the kitchen with tiled floors, eat-in space, ample countertop space, dishwasher, microwave, stove, all stainless steel appliances & staying with home. Main level living room with vaulted ceilings, fireplace, and sliding patio door to deck. Second level hosts primary bedroom with dual closets and en-suite w/ tiled walk-in shower. 2 additional bedrooms and full bathroom. Finished lower level with rec room, laundry room, half bathroom, & extra storage space. 2 car garage. Large fully fenced backyard with privacy trees. NKC School District.
Location
State MO
County Clay
Rooms
Other Rooms Recreation Room
Basement Concrete, Finished, Full
Interior
Interior Features Ceiling Fan(s), Vaulted Ceiling(s)
Heating Forced Air
Cooling Attic Fan, Electric
Flooring Carpet, Luxury Vinyl, Tile
Fireplaces Number 1
Fireplaces Type Living Room
Fireplace Y
Appliance Dishwasher, Disposal, Exhaust Fan, Microwave, Refrigerator, Electric Range, Stainless Steel Appliance(s)
Laundry In Basement, Laundry Room
Exterior
Parking Features true
Garage Spaces 2.0
Fence Metal
Roof Type Composition
Building
Lot Description City Limits
Entry Level Side/Side Split,Tri Level
Sewer Public Sewer
Water Public
Structure Type Brick/Mortar
Schools
Elementary Schools Gashland-Clardy
Middle Schools Antioch
High Schools Oak Park
School District North Kansas City
Others
Ownership Private
Acceptable Financing Cash, Conventional, FHA, VA Loan
Listing Terms Cash, Conventional, FHA, VA Loan
Read Less
Want to know what your home might be worth? Contact us for a FREE valuation!

Our team is ready to help you sell your home for the highest possible price ASAP

NEARBY SCHOOLS & BUSINESSES