

$345,000
$345,000
For more information regarding the value of a property, please contact us for a free consultation.
4411 NE 65th TER Kansas City, MO 64119
4 Beds
3 Baths
2,146 SqFt
Key Details
Sold Price $345,000
Property Type Single Family Home
Sub Type Single Family Residence
Listing Status Sold
Purchase Type For Sale
Square Footage 2,146 sqft
Price per Sqft $160
Subdivision Valley Brook
MLS Listing ID 2617415
Sold Date 05/28/26
Style Traditional
Bedrooms 4
Full Baths 3
Year Built 1997
Annual Tax Amount $3,786
Lot Size 0.300 Acres
Acres 0.3
Property Sub-Type Single Family Residence
Source hmls
Property Description
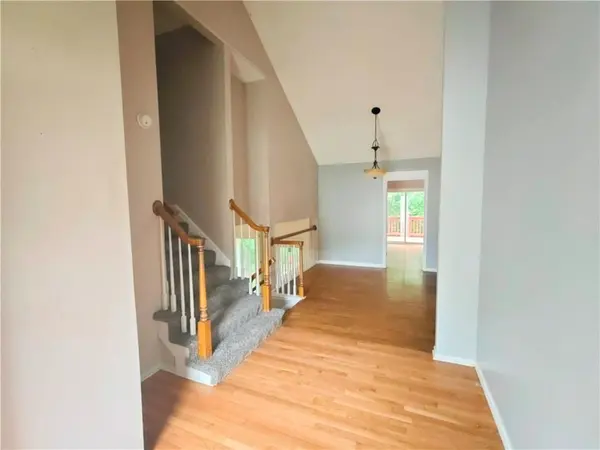
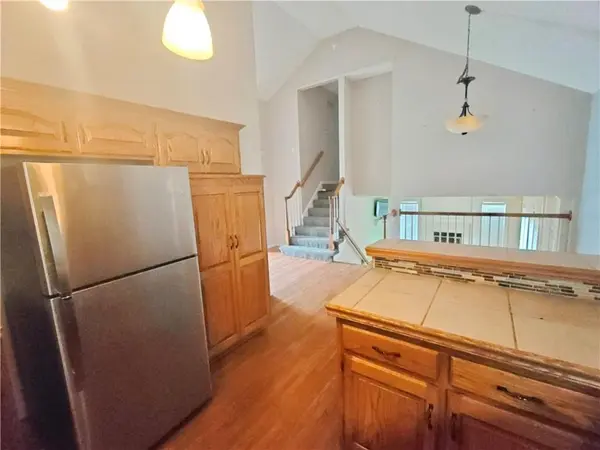
Space, Value, and Potential — this is the one buyers with vision have been waiting for. Set on a quiet cul-de-sac in Ravenwood, this substantial open concept, split-entry home offers the square footage and flexibility that's increasingly hard to find at this price point.
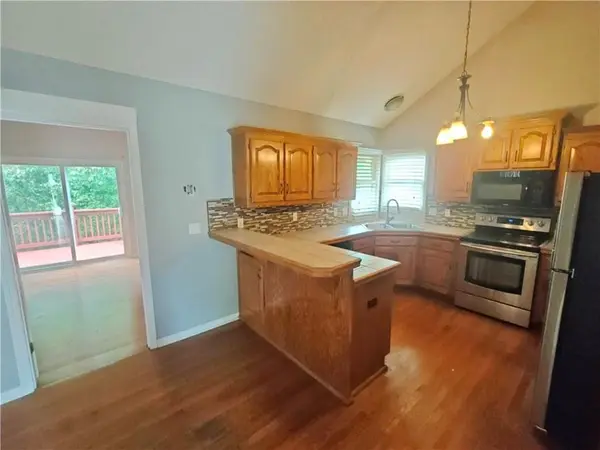
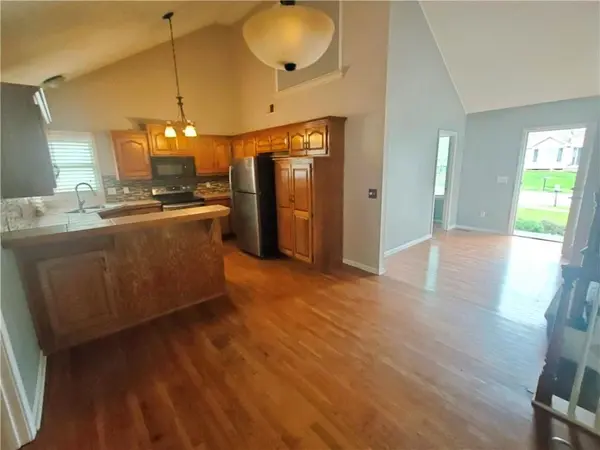
Soaring vaulted ceilings, wood floors, a family room fireplace, and a walk-out basement give you more usable space than most comparables in this price range . Extra flex rooms work as a home office, gym, playroom, or guest suite—use them however fits your life. The primary suite features a vaulted tray ceiling, multiple windows, and a full ensuite with a soaking tub and separate shower.
Out back, mature trees, a private creek, and a two-tier cedar deck set the stage for serious outdoor living. To round it out, this home also features newer appliances and new carpets.
The layout works. The space is there. The neighborhood is established.
Location
State MO
County Clay
Rooms
Other Rooms Den/Study, Family Room, Formal Living Room, Great Room, Recreation Room
Basement Concrete, Finished, Walk-Out Access
Interior
Interior Features Stained Cabinets, Vaulted Ceiling(s), Walk-In Closet(s)
Heating Forced Air, Natural Gas
Cooling Electric
Flooring Carpet, Wood
Fireplaces Number 1
Fireplaces Type Family Room
Fireplace Y
Appliance Dishwasher, Disposal, Microwave, Refrigerator, Free-Standing Electric Oven
Laundry In Basement, Laundry Closet
Exterior
Parking Features true
Garage Spaces 2.0
Roof Type Composition
Building
Lot Description City Limits, Cul-De-Sac
Entry Level Atrium Split,Split Entry
Sewer Public Sewer
Water Public, City/Public - Verify
Structure Type Frame
Schools
Elementary Schools Ravenwood
Middle Schools Maple Park
High Schools Winnetonka
School District North Kansas City
Others
Ownership Private
Acceptable Financing Cash, Conventional, FHA, VA Loan
Listing Terms Cash, Conventional, FHA, VA Loan
Read Less
Want to know what your home might be worth? Contact us for a FREE valuation!

Our team is ready to help you sell your home for the highest possible price ASAP

NEARBY SCHOOLS & BUSINESSES