


$392,500
$392,500
For more information regarding the value of a property, please contact us for a free consultation.
4109 NW 65th ST Kansas City, MO 64151
4 Beds
3 Baths
1,818 SqFt
Key Details
Sold Price $392,500
Property Type Single Family Home
Sub Type Single Family Residence
Listing Status Sold
Purchase Type For Sale
Square Footage 1,818 sqft
Price per Sqft $215
Subdivision Seven Hills
MLS Listing ID 2612135
Sold Date 05/29/26
Bedrooms 4
Full Baths 3
Year Built 1991
Annual Tax Amount $3,617
Lot Size 8,712 Sqft
Acres 0.2
Property Sub-Type Single Family Residence
Source hmls
Property Description
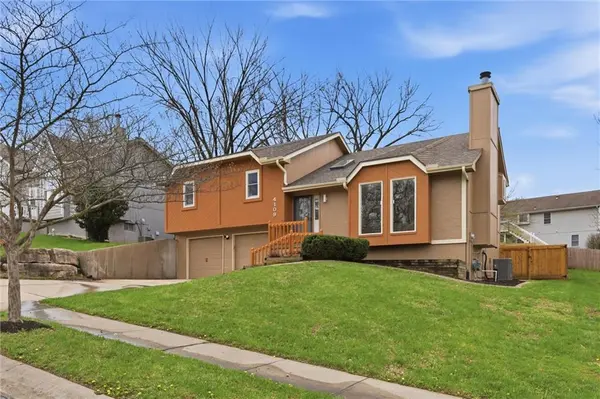
Welcome to 4109 NW 65th Street, nestled in the highly sought-after Seven Hills neighborhood within the Park Hill School District. This beautifully maintained split-level home offers 4 bedrooms, 3 full bathrooms, and nearly 2,000 square feet of finished living space — move-in ready from top to bottom.
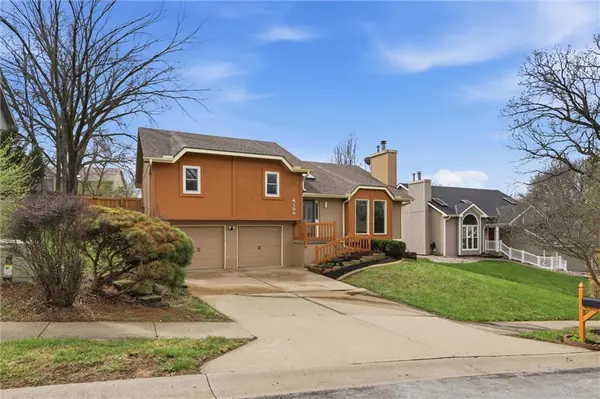
Curb appeal sets the tone from the moment you arrive, with warm wood-tone siding, a 2-car garage, and a welcoming front entry framed by a classic wood staircase. Step inside to an open dining and kitchen area featuring brand new flooring throughout, white cabinetry with glass-front uppers, tile backsplash, generous counter space, and a gas range — all flowing seamlessly to the brand new deck through a sliding glass door, perfect for indoor-outdoor entertaining.
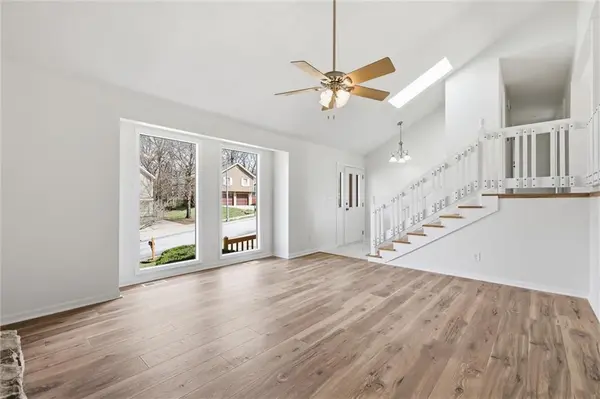
The primary suite impresses with soaring vaulted ceilings, a skylight, ceiling fan, walk-in closet, and a private en-suite bath. Additional bedrooms are spacious and bright, each with fresh new flooring and served by two full bathrooms with clean, updated finishes.
A standout feature on the lower level is the charming barn door entry leading into the recreation room — an ideal flex space for a home office, playroom, or guest suite. The sub-basement provides ample unfinished storage housing all recently updated mechanicals.
Out back, enjoy a brand new fence enclosing a generous yard paired with a freshly built deck — perfect for summer entertaining. Major systems updated include roof (2020), AC and HVAC (2022), and water heater (2023).
Just 12–15 minutes from downtown Kansas City with easy access to I-29, this home delivers suburban comfort without sacrificing convenience. Don't miss it — homes in Seven Hills move fast!
Location
State MO
County Platte
Rooms
Basement Finished, Walk-Out Access
Interior
Heating Electric
Cooling Electric
Fireplaces Number 1
Fireplaces Type Living Room, Wood Burning
Fireplace Y
Laundry In Basement
Exterior
Parking Features true
Garage Spaces 2.0
Roof Type Composition
Building
Entry Level Atrium Split,Front/Back Split
Sewer Public Sewer
Water Public
Structure Type Frame
Schools
Elementary Schools Hopewell
Middle Schools Walden
High Schools Park Hill
School District Park Hill
Others
Ownership Private
Acceptable Financing Cash, Conventional, FHA, Private Financing Available, VA Loan
Listing Terms Cash, Conventional, FHA, Private Financing Available, VA Loan
Read Less
Want to know what your home might be worth? Contact us for a FREE valuation!

Our team is ready to help you sell your home for the highest possible price ASAP

NEARBY SCHOOLS & BUSINESSES