


$724,900
$724,900
For more information regarding the value of a property, please contact us for a free consultation.
12053 S Sunray DR Olathe, KS 66061
5 Beds
5 Baths
4,414 SqFt
Key Details
Sold Price $724,900
Property Type Single Family Home
Sub Type Single Family Residence
Listing Status Sold
Purchase Type For Sale
Square Footage 4,414 sqft
Price per Sqft $164
Subdivision Forest View The Hills
MLS Listing ID 2613057
Sold Date 05/29/26
Style Traditional
Bedrooms 5
Full Baths 4
Half Baths 1
HOA Fees $56/ann
Year Built 2006
Annual Tax Amount $8,818
Lot Size 10,599 Sqft
Acres 0.24331956
Property Sub-Type Single Family Residence
Source hmls
Property Description
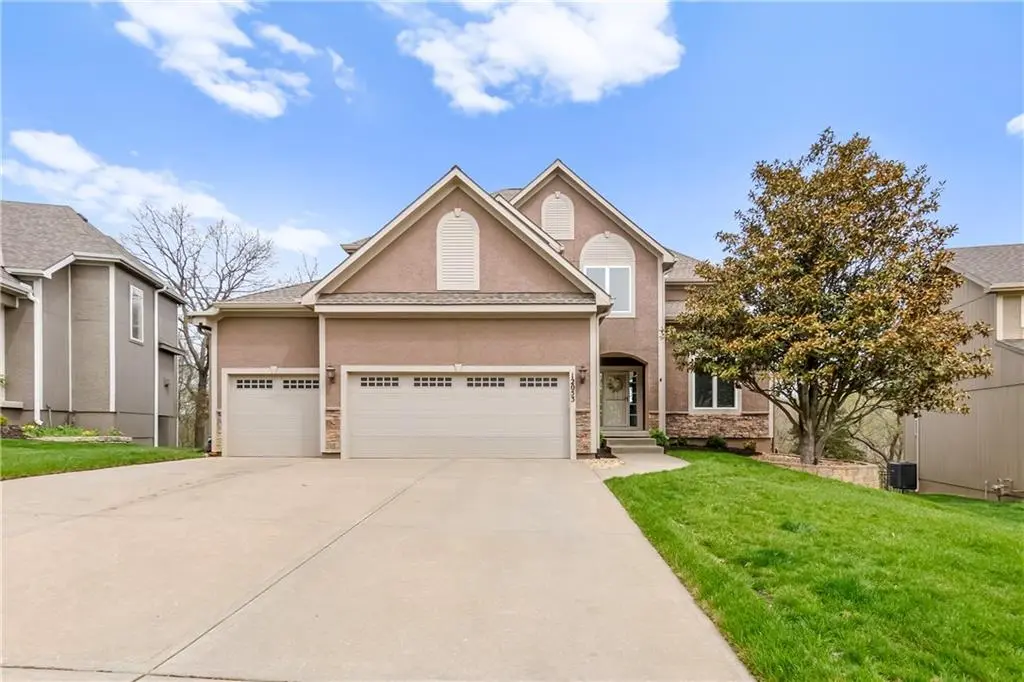
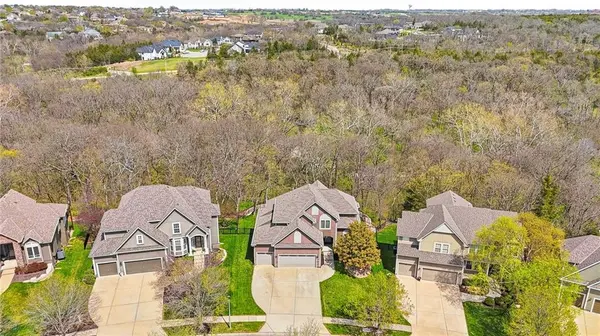
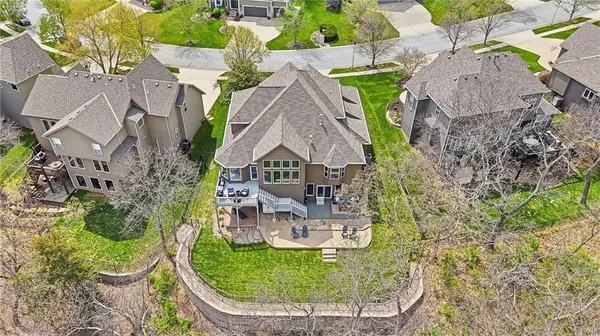
Welcome to this stunning 1.5-story home on an incredible lot with breathtaking views of green space and a scenic creek valley. Filled with natural light from dramatic picture windows, this beautifully updated home offers an open main level perfect for everyday living and entertaining. The formal dining room offers flexibility for use as a home office or formal sitting room. The main-floor primary suite is a true retreat, featuring serene backyard views, a spacious ensuite bath, and an oversized walk-in closet connected to the laundry room. Upstairs features three generously sized bedrooms, two additional bathrooms, and a large loft space. The recently finished walkout lower level is exceptional, offering an incredible rec room, cozy fireplace, custom wet bar with two beverage fridges and a dishwasher, an upgraded full bath with rainfall shower, an additional bedroom, and ample unfinished storage. Thoughtful extras include high-end theater speakers, dimmable lighting w/Nightlight feature, and smart home upgrades throughout. Step outside to your private backyard oasis with a level fenced yard overlooking peaceful green space. The large deck and expansive patio are perfect for relaxing or entertaining. Major updates include a high-efficiency HVAC (2021), upgraded 50-year roof with oversized gutters and gutter guards (2024), new water heater (2025), new carpet (2026), full interior repaint, updated faucets, engineered retaining wall, new fence, Wi-Fi sprinkler system, Ecobee thermostat, air purification system, and more—making this home truly move-in ready. Forest View offers one of the area's most photographed waterfalls, a huge zero-entry pool, a water park, a sport court, sand volleyball, trails, a playground, picnic and grilling areas and easy access to Cedar Niles Park with miles of biking, hiking, and walking trails. This home truly has it all!
Location
State KS
County Johnson
Rooms
Other Rooms Balcony/Loft, Breakfast Room, Fam Rm Main Level, Main Floor Primary Bedroom, Recreation Room
Basement Basement BR, Finished, Walk-Out Access
Interior
Interior Features Ceiling Fan(s), Painted Cabinets, Pantry, Stained Cabinets, Walk-In Closet(s), Wet Bar
Heating Forced Air
Cooling Electric
Flooring Carpet, Ceramic Floor, Wood
Fireplaces Number 2
Fireplaces Type Family Room, Recreation Room
Fireplace Y
Appliance Cooktop, Dishwasher, Disposal, Dryer, Humidifier, Microwave, Refrigerator, Electric Range, Stainless Steel Appliance(s), Washer, Water Softener
Laundry Laundry Room, Main Level
Exterior
Parking Features true
Garage Spaces 3.0
Fence Metal
Amenities Available Pickleball Court(s), Play Area, Pool, Trail(s)
Roof Type Composition
Building
Lot Description City Limits, City Lot, Many Trees, Wooded
Entry Level 1.5 Stories
Sewer Public Sewer
Water Public
Structure Type Stucco & Frame,Wood Siding
Schools
Elementary Schools Forest View
Middle Schools Mission Trail
High Schools Olathe West
School District Olathe
Others
Ownership Private
Acceptable Financing Cash, Conventional, VA Loan
Listing Terms Cash, Conventional, VA Loan
Read Less
Want to know what your home might be worth? Contact us for a FREE valuation!

Our team is ready to help you sell your home for the highest possible price ASAP

NEARBY SCHOOLS & BUSINESSES