


$499,950
$499,950
For more information regarding the value of a property, please contact us for a free consultation.
5929 Lone Elm RD Shawnee, KS 66218
3 Beds
3 Baths
2,042 SqFt
Key Details
Sold Price $499,950
Property Type Single Family Home
Sub Type Single Family Residence
Listing Status Sold
Purchase Type For Sale
Square Footage 2,042 sqft
Price per Sqft $244
Subdivision Clear Creek- The Clearing
MLS Listing ID 2610134
Sold Date 05/29/26
Style Traditional
Bedrooms 3
Full Baths 2
Half Baths 1
HOA Fees $62/ann
Year Built 2003
Annual Tax Amount $5,721
Lot Size 10,862 Sqft
Acres 0.24935721
Property Sub-Type Single Family Residence
Source hmls
Property Description
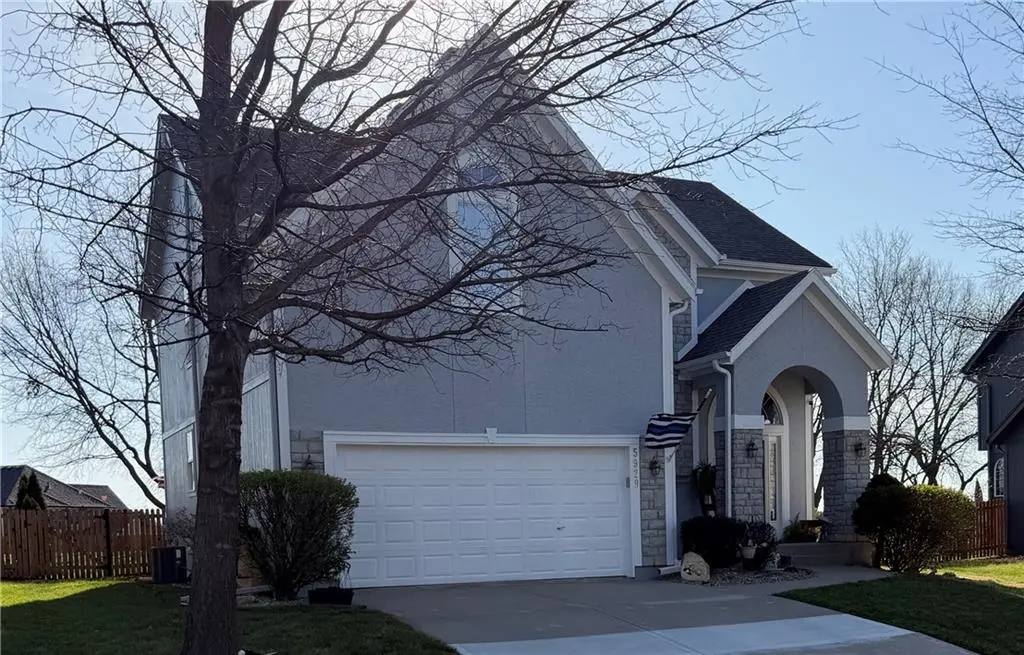
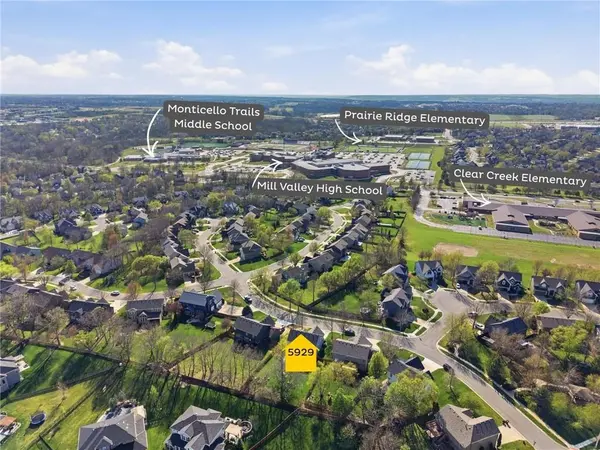
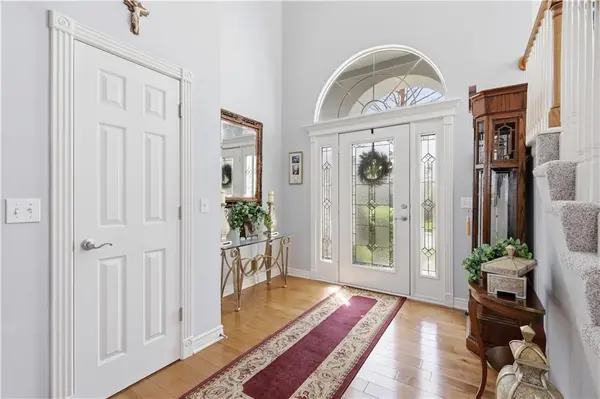
A truly beautiful 3 bedroom 2 1/2 bath property, awaits the discerning buyer. This meticulously maintained home features an open floor plan with two-story entry that leads to a spacious great room with gas fireplace. Wood blinds, lighting, crown molding and new carpeting are just a few of this home's updates. The kitchen features freshly painted cabinets, newer appliances, a large island and dining area. A convenient pantry, half bath and laundry room complete the first floor. Upstairs you'll find a spacious primary suite with high ceilings, his & her walk-in closets and enough space for relaxing, an office area or possible nursery . Open the barn door and step into the primary bath with double vanity, separate shower and soaking tub. Two additional bedrooms on this level have large closets and are served by a Jack & Jill bath with double vanity and shower over tub. The lower level is used as a game room and fitness area, along with additional storage. It features freshly painted walls, floors and ceilings with exposed joists. The exterior of the home has been freshly painted and a new roof was installed in 2025. Step into your outdoor oasis with a large fenced backyard. Your entertainment begins under the pergola on the large Trex deck with an adjacent lower-level decorative paver patio. Admire the manicured lawn where hanging lights and miniature hot air balloons adorn the mature trees and solar accent lighting. All of these features combine to offer you an amazing outdoor living experience. Thank you for considering this lovely home in the highly regarded, Clearing at Cross Creek. A neighborhood in the highly rated DeSoto school district. With access to two beautiful parks, miles of trails and a community pool. As you leave the home you'll pass Clear Creek Elementary, Monticello Middle School and Mill Valley High School, all located just a very short distance down the road. SELLERS HAVE HAD THEIR HOME PRE-INSPECTED BY KANSAS CITY HOME INSPECTION
Location
State KS
County Johnson
Rooms
Other Rooms Breakfast Room, Entry, Great Room
Basement Egress Window(s), Inside Entrance, Radon Mitigation System, Sump Pump
Interior
Interior Features Ceiling Fan(s), Kitchen Island, Painted Cabinets, Pantry, Vaulted Ceiling(s), Walk-In Closet(s)
Heating Natural Gas
Cooling Electric
Flooring Carpet, Tile, Vinyl, Wood
Fireplaces Number 1
Fireplaces Type Gas, Great Room
Equipment Back Flow Device
Fireplace Y
Appliance Dishwasher, Disposal, Humidifier, Microwave, Refrigerator, Electric Range
Laundry Laundry Room, Main Level
Exterior
Parking Features true
Garage Spaces 2.0
Fence Wood
Amenities Available Pool, Trail(s)
Roof Type Composition
Building
Lot Description Level, Sprinkler-In Ground, Many Trees
Entry Level 2 Stories
Sewer Public Sewer
Water Public
Structure Type Stone Veneer,Stucco,Wood Siding
Schools
Elementary Schools Clear Creek
Middle Schools Monticello Trails
High Schools Mill Valley
School District De Soto
Others
HOA Fee Include Curbside Recycle,Trash
Ownership Private
Acceptable Financing Cash, Conventional, FHA, VA Loan
Listing Terms Cash, Conventional, FHA, VA Loan
Read Less
Want to know what your home might be worth? Contact us for a FREE valuation!

Our team is ready to help you sell your home for the highest possible price ASAP

NEARBY SCHOOLS & BUSINESSES