


$695,000
$695,000
For more information regarding the value of a property, please contact us for a free consultation.
6108 N Mattox RD Kansas City, MO 64151
4 Beds
5 Baths
4,813 SqFt
Key Details
Sold Price $695,000
Property Type Single Family Home
Sub Type Single Family Residence
Listing Status Sold
Purchase Type For Sale
Square Footage 4,813 sqft
Price per Sqft $144
Subdivision Tremont Manor
MLS Listing ID 2614447
Sold Date 06/02/26
Style Traditional
Bedrooms 4
Full Baths 3
Half Baths 2
HOA Fees $43/ann
Year Built 1988
Annual Tax Amount $8,320
Lot Size 0.510 Acres
Acres 0.51
Property Sub-Type Single Family Residence
Source hmls
Property Description
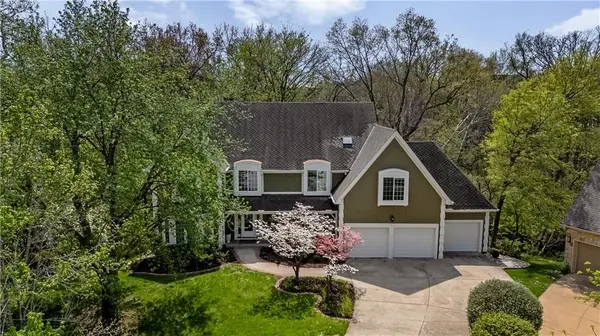
Nestled in the serene and sought-after Tremont Manor community, this stunning custom two-story home is a true gem. With over 4,800 square feet of living space, it offers 4 spacious bedrooms, 3 full bathrooms, and 2 half bathrooms—balancing comfort and luxury.
Set on a picturesque half-acre lot, the fenced yard is a private retreat backing to lush woods. Enjoy your morning coffee or summer gatherings on the raised deck while soaking in the tranquil views. Spend your afternoons unwinding in the sunroom. The cul-de-sac location ensures peace and privacy, while the professionally landscaped yard enhances curb appeal.
Inside, the layout is functional and inviting. The walk-out basement offers endless possibilities for recreation, gaming, or storage, while the large office is perfect for working from home. A massive laundry room simplifies daily living, and the 3-car garage provides plenty of room for vehicles and gear.
Conveniently located, you'll have easy access to Kansas City International Airport and the city's vibrant restaurants, entertainment, and sports venues.
This is more than a home—it's a lifestyle. Welcome to Tremont Manor.
Location
State MO
County Platte
Rooms
Other Rooms Breakfast Room, Formal Living Room, Great Room, Office, Sun Room
Basement Finished, Full, Walk-Out Access
Interior
Interior Features Ceiling Fan(s), Kitchen Island, Pantry, Vaulted Ceiling(s), Walk-In Closet(s)
Heating Natural Gas
Cooling Attic Fan, Electric
Flooring Carpet, Tile, Wood
Fireplaces Number 3
Fireplaces Type Basement, Great Room, Other, See Through
Fireplace Y
Appliance Dishwasher, Disposal, Double Oven, Microwave, Gas Range
Laundry Bedroom Level, Upper Level
Exterior
Parking Features true
Garage Spaces 3.0
Fence Metal
Roof Type Composition
Building
Lot Description Adjoin Greenspace, Cul-De-Sac, Many Trees
Entry Level 2 Stories
Sewer Public Sewer
Water Public
Structure Type Stucco
Schools
Elementary Schools Southeast
Middle Schools Lakeview
High Schools Park Hill South
School District Park Hill
Others
HOA Fee Include Other
Ownership Private
Acceptable Financing Cash, Conventional, FHA, VA Loan
Listing Terms Cash, Conventional, FHA, VA Loan
Read Less
Want to know what your home might be worth? Contact us for a FREE valuation!

Our team is ready to help you sell your home for the highest possible price ASAP

NEARBY SCHOOLS & BUSINESSES