


$340,000
$340,000
For more information regarding the value of a property, please contact us for a free consultation.
11326 N Ewing AVE Kansas City, MO 64156
3 Beds
3 Baths
1,623 SqFt
Key Details
Sold Price $340,000
Property Type Single Family Home
Sub Type Single Family Residence
Listing Status Sold
Purchase Type For Sale
Square Footage 1,623 sqft
Price per Sqft $209
Subdivision Meadows Of Auburndale
MLS Listing ID 2617012
Sold Date 06/05/26
Style Traditional
Bedrooms 3
Full Baths 2
Half Baths 1
HOA Fees $25/ann
Year Built 2006
Annual Tax Amount $3,214
Lot Size 0.310 Acres
Acres 0.31000918
Property Sub-Type Single Family Residence
Source hmls
Property Description
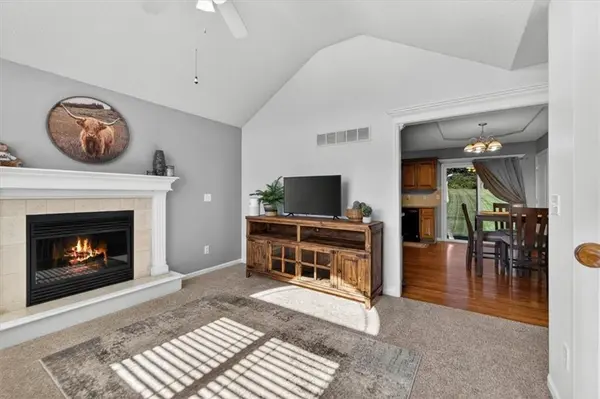
This home feels instantly welcoming with a fresh coat of paint on both the interior and exterior that gives the whole space a clean, cohesive look. New light fixtures throughout add a subtle touch of personality, while the addition of a new water heater offers the kind of practical update that makes moving in much easier. Enjoy the added convenience of all 3 bedrooms and laundry on one level. The lower level offers additional living space, storage, and a half bath. One of the best features of this property is the large lot, providing plenty of yard space that is hard to find and perfect for anyone who loves being outdoors. It is a well cared for home that is ready for its next chapter.
Location
State MO
County Clay
Rooms
Other Rooms Fam Rm Gar Level, Fam Rm Main Level, Main Floor Primary Bedroom
Basement Daylight, Finished
Interior
Interior Features Ceiling Fan(s), Stained Cabinets
Heating Natural Gas
Cooling Electric
Flooring Carpet, Tile, Wood
Fireplaces Number 1
Fireplaces Type Living Room
Fireplace Y
Appliance Dryer, Refrigerator, Electric Range, Washer
Laundry Main Level, Off The Kitchen
Exterior
Parking Features true
Garage Spaces 2.0
Amenities Available Pool
Roof Type Composition
Building
Entry Level Split Entry
Sewer Public Sewer
Water Public
Structure Type Frame
Schools
Elementary Schools Rising Hill
Middle Schools New Mark
High Schools Staley High School
School District North Kansas City
Others
Ownership Private
Acceptable Financing Cash, Conventional, FHA, VA Loan
Listing Terms Cash, Conventional, FHA, VA Loan
Read Less
Want to know what your home might be worth? Contact us for a FREE valuation!

Our team is ready to help you sell your home for the highest possible price ASAP

NEARBY SCHOOLS & BUSINESSES