


$379,000
$379,000
For more information regarding the value of a property, please contact us for a free consultation.
21738 W 123RD TER Olathe, KS 66061
3 Beds
3 Baths
1,700 SqFt
Key Details
Sold Price $379,000
Property Type Multi-Family
Sub Type Townhouse
Listing Status Sold
Purchase Type For Sale
Square Footage 1,700 sqft
Price per Sqft $222
Subdivision The Landings At Stone Creek
MLS Listing ID 2602233
Sold Date 06/08/26
Style Traditional
Bedrooms 3
Full Baths 2
Half Baths 1
HOA Fees $100/mo
Year Built 2020
Annual Tax Amount $5,383
Lot Size 4,800 Sqft
Acres 0.110192835
Property Sub-Type Townhouse
Source hmls
Property Description
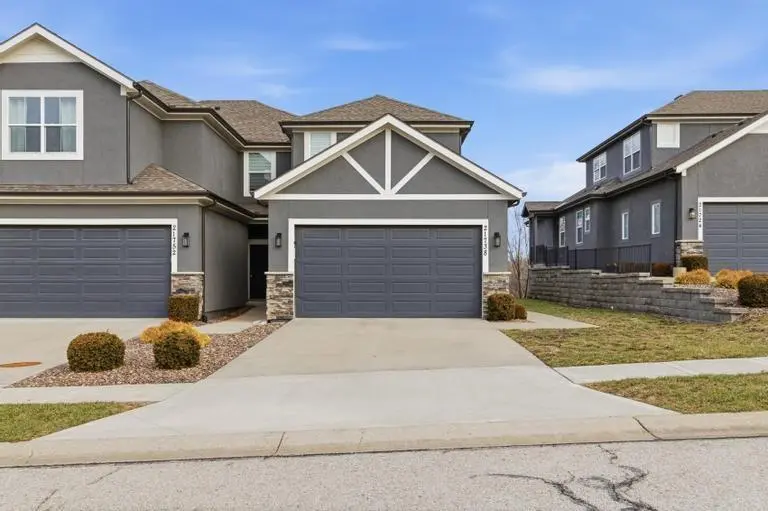
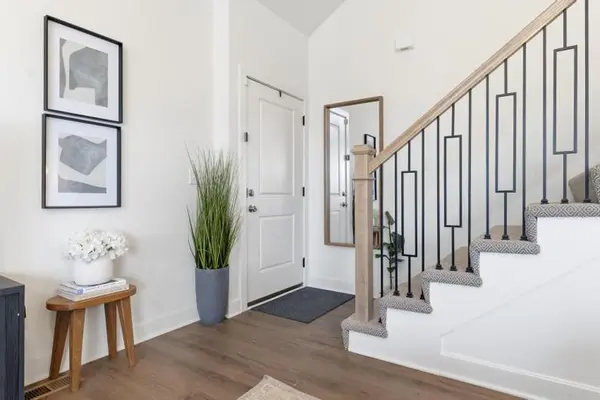
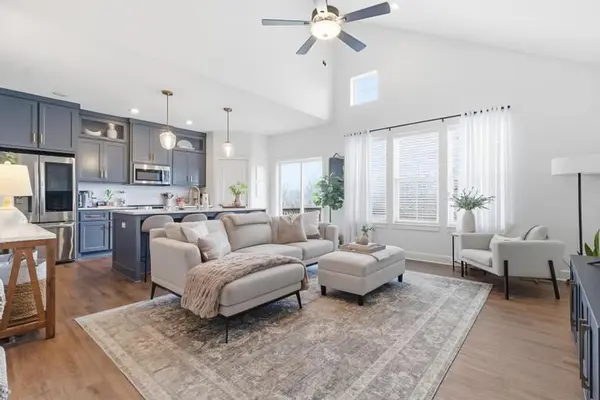
Meticulously maintained and move-in ready, this stunning 1.5-story townhome offers the perfect blend of style, space, and functionality. Featuring 3 bedrooms and 2.5 baths, this thoughtfully designed home includes a luxurious main-level primary suite complete with a huge walk-in closet and private bath showcasing a spacious walk-in shower. The open-concept main level is filled with natural light from soaring ceilings and a dramatic wall of windows. The beautifully appointed kitchen is the heart of the home, offering a massive island, custom cabinetry, stainless steel appliances, and a generous walk-in pantry — ideal for both everyday living and entertaining. Convenient main-level laundry and a powder room add to the home's practical layout. Upstairs, you'll find a large bonus loft area creating flexible living space perfect for guests, a home office, or media area. A second primary suite upstairs features exceptional closet space and beautiful finishes throughout. The walk-out basement is ready to be finished to suit your needs and backs to peaceful green space for added privacy. Enjoy low-maintenance living with an HOA of just $100/month covering mowing and snow removal. This exceptional home combines comfort, elegance, and convenience — don't miss your opportunity to make it yours!
Location
State KS
County Johnson
Rooms
Other Rooms Balcony/Loft, Great Room, Main Floor Primary Bedroom
Basement Walk-Out Access
Interior
Interior Features Kitchen Island, Pantry, Vaulted Ceiling(s), Walk-In Closet(s)
Heating Electric
Cooling Electric
Fireplace N
Laundry Main Level, Off The Kitchen
Exterior
Parking Features true
Garage Spaces 2.0
Roof Type Composition
Building
Lot Description Adjoin Greenspace, Many Trees, Wooded
Entry Level 1.5 Stories
Sewer Public Sewer
Water Public
Structure Type Stone Veneer,Stucco
Schools
Elementary Schools Millbrooke
Middle Schools Prairie Trail
High Schools Olathe Northwest
School District Olathe
Others
HOA Fee Include Lawn Service,Snow Removal
Ownership Private
Read Less
Want to know what your home might be worth? Contact us for a FREE valuation!

Our team is ready to help you sell your home for the highest possible price ASAP

NEARBY SCHOOLS & BUSINESSES