


$549,000
$549,000
For more information regarding the value of a property, please contact us for a free consultation.
11782 S Deer Run ST #12 Olathe, KS 66061
4 Beds
3 Baths
2,961 SqFt
Key Details
Sold Price $549,000
Property Type Single Family Home
Sub Type Villa
Listing Status Sold
Purchase Type For Sale
Square Footage 2,961 sqft
Price per Sqft $185
Subdivision Foxfield Village
MLS Listing ID 2601077
Sold Date 06/10/26
Style Traditional
Bedrooms 4
Full Baths 3
HOA Fees $308/qua
Year Built 2023
Annual Tax Amount $6,997
Lot Size 3,877 Sqft
Acres 0.089003675
Property Sub-Type Villa
Source hmls
Property Description
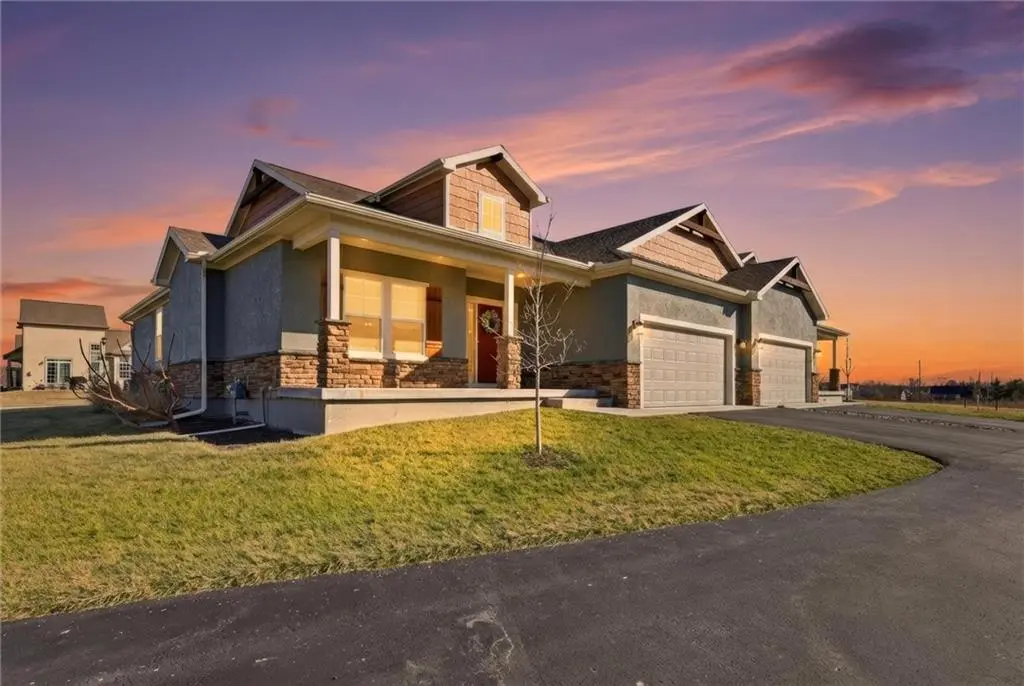
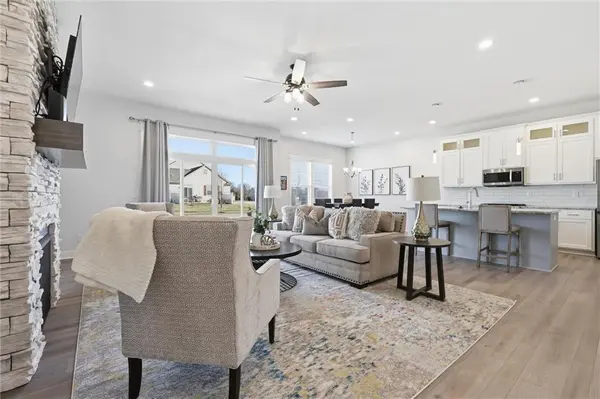
Completed in 2023, this light-filled, maintenance-provided reverse 1.5-story villa shows like new and offers nearly 3,000 square feet of living space. The main level features two bedrooms, two full bathrooms, and convenient main-floor laundry. The finished lower level includes two additional bedrooms, a third full bathroom, and an expansive recreation room, providing excellent space for entertaining or guest accommodations. Beautiful hardwood flooring extends throughout the main living areas, complemented by tile flooring in all bathrooms and the laundry room. The spacious living room showcases a stunning floor-to-ceiling stone fireplace and flows seamlessly into the kitchen, which features granite countertops, custom cabinetry, stainless steel appliances including a gas range and refrigerator, a walk-in pantry, and a large center island with built-in shelving.
The primary ensuite offers gorgeous tile, dual vanities, and a large shower, while impressively sized walk-in closets provide abundant storage. The exterior showcases stucco with stone wainscoting surrounding the entire home, delivering exceptional curb appeal. Community amenities include a swimming pool, play area, walking trails, and pickleball court. Conveniently located near Cedar Niles Park, shopping, dining, and easy highway access just minutes away, this exclusive maintenance-provided villa community offers a carefree lifestyle.
Location
State KS
County Johnson
Rooms
Other Rooms Breakfast Room, Family Room, Main Floor BR, Main Floor Primary Bedroom, Mud Room, Recreation Room
Basement Finished, Full, Sump Pump
Interior
Interior Features Ceiling Fan(s), Custom Cabinets, Kitchen Island, Pantry, Walk-In Closet(s)
Heating Natural Gas
Cooling Electric
Flooring Carpet, Wood
Fireplaces Number 1
Fireplaces Type Gas, Living Room
Equipment Back Flow Device
Fireplace Y
Appliance Dishwasher, Disposal, Exhaust Fan, Microwave, Refrigerator, Gas Range, Stainless Steel Appliance(s)
Laundry Laundry Room, Main Level
Exterior
Parking Features true
Garage Spaces 2.0
Amenities Available Play Area, Pool, Trail(s)
Roof Type Composition
Building
Lot Description City Lot, Level, Sprinkler-In Ground
Entry Level Ranch,Reverse 1.5 Story
Sewer Public Sewer
Water Public
Structure Type Stone Trim,Stucco
Schools
Elementary Schools Millbrooke
Middle Schools Summit Trail
High Schools Olathe Northwest
School District Olathe
Others
HOA Fee Include Lawn Service,Snow Removal
Ownership Private
Acceptable Financing Cash, Conventional
Listing Terms Cash, Conventional
Read Less
Want to know what your home might be worth? Contact us for a FREE valuation!

Our team is ready to help you sell your home for the highest possible price ASAP

NEARBY SCHOOLS & BUSINESSES