
$719,900
$719,900
For more information regarding the value of a property, please contact us for a free consultation.
12314 S Mesquite ST Olathe, KS 66061
4 Beds
3 Baths
3,006 SqFt
Key Details
Sold Price $719,900
Property Type Single Family Home
Sub Type Single Family Residence
Listing Status Sold
Purchase Type For Sale
Square Footage 3,006 sqft
Price per Sqft $239
Subdivision Forest View The Hills
MLS Listing ID 2617425
Sold Date 06/10/26
Style Traditional
Bedrooms 4
Full Baths 3
HOA Fees $56/ann
Year Built 2020
Annual Tax Amount $9,821
Lot Size 0.286 Acres
Acres 0.28618
Property Sub-Type Single Family Residence
Source hmls
Property Description
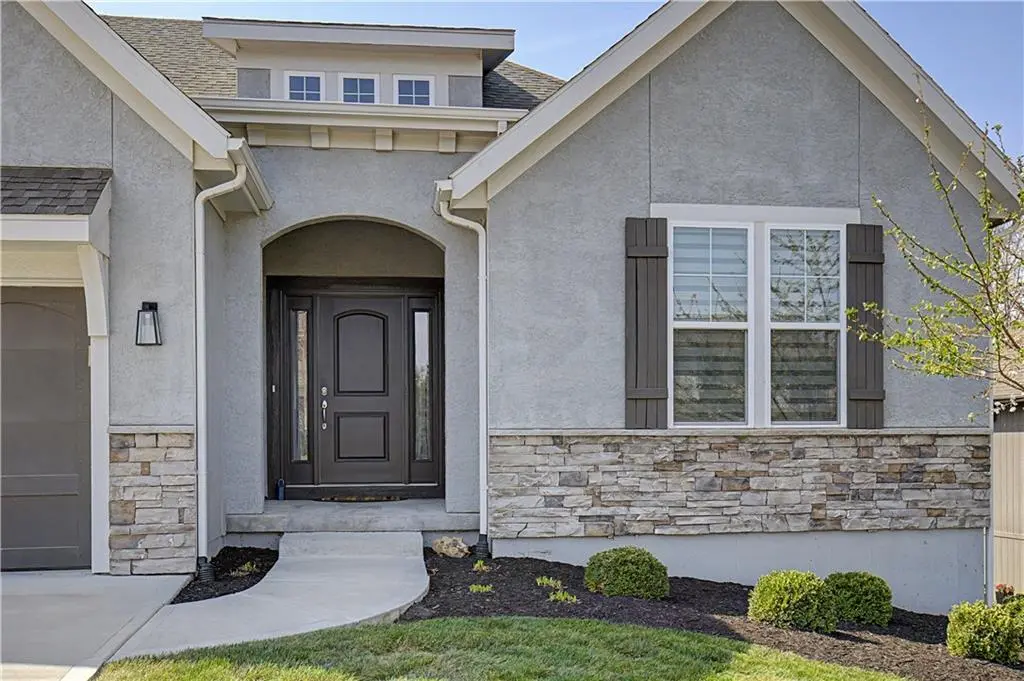
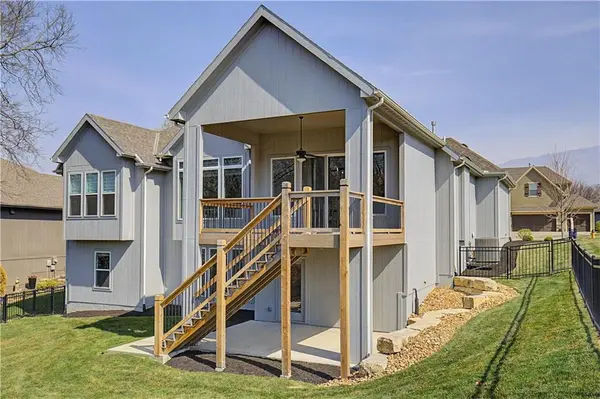
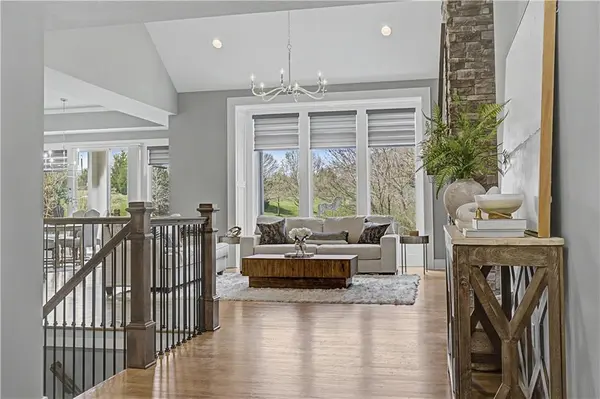
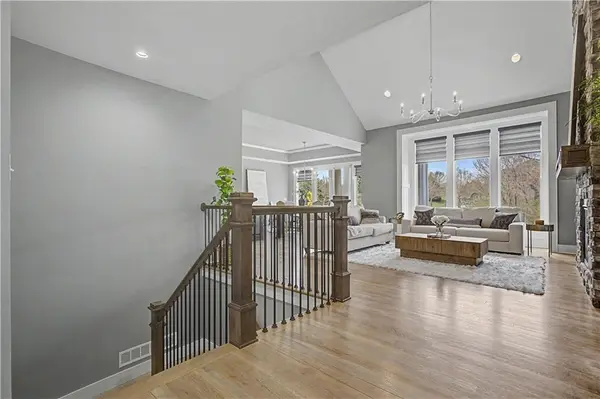
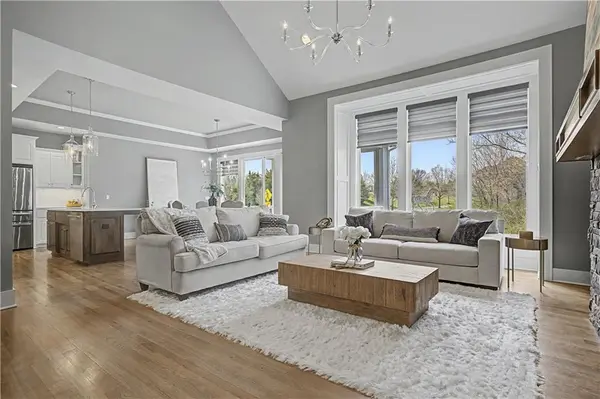
Why build when you can move in w/all the extras. "Aspen II" Reverse w/tons of Natural Light! Fenced in back yard, designer blinds, and new carpet. Great RM Features Cathedral Vault Ceiling W/Beams & Flr to Ceiling Stone Front Gas Fireplace W/Mantel. Hardwd Flrs lead from Entry into Great RM, Kitchen, Pantry & Dining RM which leads out to Covered Deck. Granite Counter Tops in Master Bath, 1st Flr Bath, Basement Bar & Kitchen. Kitchen Features Cook Top, and Oven & Breakfast Bar Island. Laundry RM has Utility Sink, Boot Bench W/Cubbies & Hooks, Lower Level has 2 Bedrms, Rec RM, Bar & Evergrain Composite Covered Deck on this WALKOUT Lot. Forest View is a Premiere Rodrock Community featuring a Water Park, Zero Entry Pool, 50 ft Waterfall Entrance, Volleyball, Playground and Picnic areas. Sport Court to include Basketball and Pickle Ball court.
Location
State KS
County Johnson
Rooms
Other Rooms Breakfast Room, Great Room, Main Floor BR, Main Floor Primary Bedroom, Recreation Room
Basement Basement BR, Concrete, Finished, Walk-Out Access
Interior
Interior Features Custom Cabinets, Kitchen Island, Painted Cabinets, Pantry, Vaulted Ceiling(s), Walk-In Closet(s)
Heating Forced Air
Cooling Electric
Flooring Carpet, Ceramic Floor, Wood
Fireplaces Number 1
Fireplaces Type Gas, Great Room
Fireplace Y
Appliance Cooktop, Dishwasher, Disposal, Exhaust Fan, Humidifier, Microwave, Stainless Steel Appliance(s)
Laundry Main Level
Exterior
Parking Features true
Garage Spaces 3.0
Amenities Available Play Area, Pool, Trail(s)
Roof Type Composition
Building
Lot Description City Limits, City Lot, Corner Lot
Entry Level Reverse 1.5 Story
Sewer Public Sewer
Water Public
Structure Type Stone Trim,Stucco & Frame
Schools
Elementary Schools Forest View
Middle Schools Mission Trail
High Schools Olathe West
School District Olathe
Others
HOA Fee Include Management
Ownership Private
Acceptable Financing Cash, Conventional, FHA, VA Loan
Listing Terms Cash, Conventional, FHA, VA Loan
Read Less
Want to know what your home might be worth? Contact us for a FREE valuation!

Our team is ready to help you sell your home for the highest possible price ASAP

NEARBY SCHOOLS & BUSINESSES